
BEDS3
BATHS2 full
SQUARE FEET1,510
MLS#O6444658
STATUSPending
PROPERTY TYPEResidential - Single Family
SUBDIVISIONROCKET CITY
Property Description
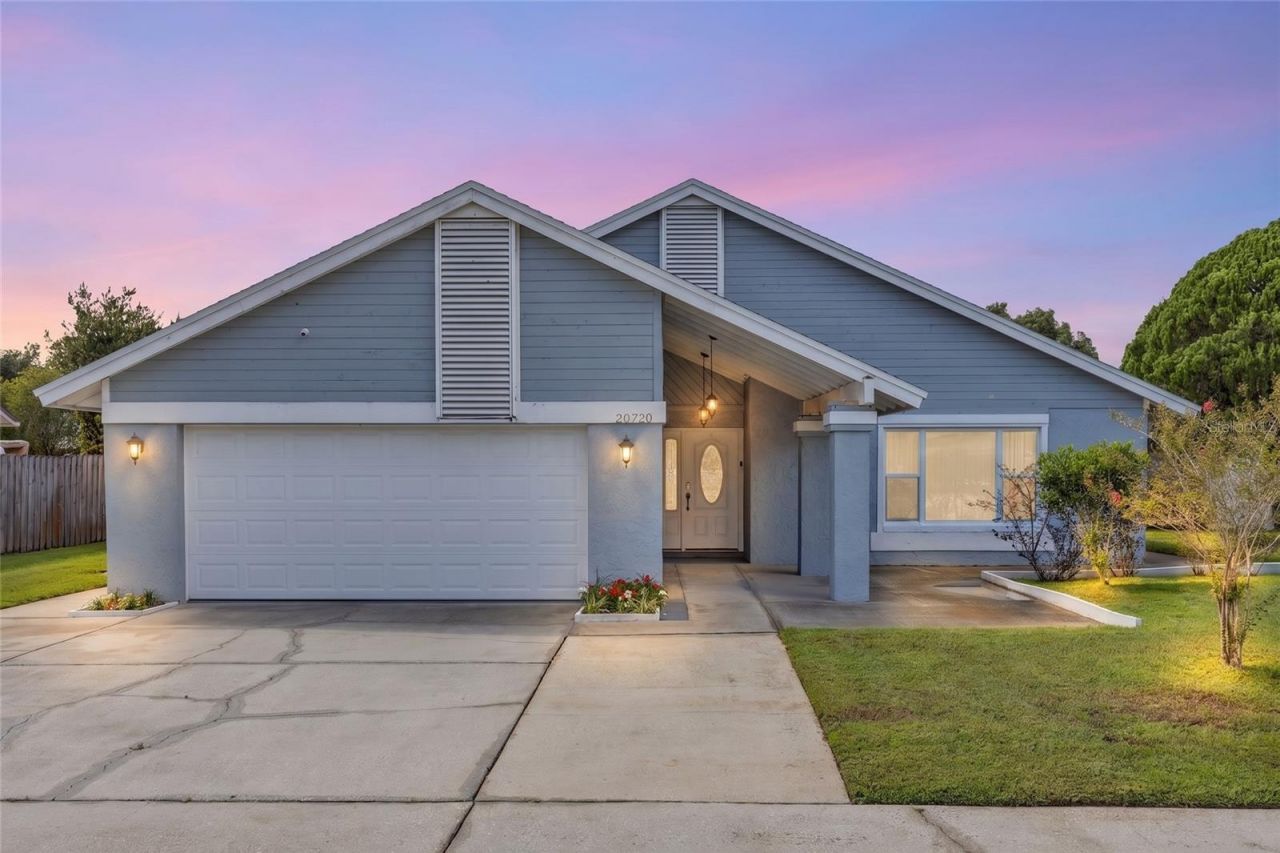
Under contract-accepting backup offers. Welcome home to this beautifully maintained 3 bedroom, 2 bathroom home nestled in the desirable Wedgefield community of Orlando. From the moment you step inside, you are welcomed by soaring vaulted ceilings, an abundance of natural light, and a warm, inviting atmosphere that instantly feels like home. The spacious living room is the heart of the home, featuring high vaulted ceilings and a charming wood burning fireplace that creates the perfect setting for cozy evenings. New tile flooring flows throughout the home, giving every room a fresh, clean, and timeless feel. Major updates provide added peace of mind, including a roof replaced in 2025 and the home being completely repiped in 2019. Outside, the beautiful backyard offers plenty of space to relax, entertain, or enjoy the peaceful Florida surroundings. Situated in the Wedgefield community, NO HOA, this home offers a wonderful blend of comfort, character, natural light, and thoughtful updates. A home with this inviting atmosphere and a wood burning fireplace is one you will want to see in person. Located in Wedgefield, this home offers acreage and a quieter setting while staying convenient to Orlando International Airport, UCF, Downtown Orlando, the Space Coast, major highways, shopping, dining, and attractions.
Property Features
Property Type: Residential - Single Family
Cooling: Central Air
Fenced: Yes
Garage: 2 car attached
Heating: Central
Lot Size: 0.25 Acres
Roof Type: Shingle
Stories: 1.0
Taxes: $3,035
Year Built: 1984
Amenities
Ceiling Fans(s)
Private Yard
Sidewalk
Feature Descriptions
Appliances: Dishwasher, Disposal, Dryer, Microwave, Range, Refrigerator, Washer
Community Features: Dog Park, Golf Carts OK, Golf, Park, Playground, Sidewalks
Days on Site: 7
Directions: From FL 520 E, turn right onto Maxim Parkway. Turn right onto Abney Avenue, then turn left onto Marlin Street. Continue to 20720 Marlin Street. Home will be on the right.
Exterior: Block
Fencing: Fenced, Wood
Fireplace: Living Room, Wood Burning
Fireplace Y/N: Yes
Flood Zone Code: X
Flooring: Tile
Foundation: Slab
Home Warranty Y/N: No
Listing Terms: Cash, Conventional, FHA, VA Loan
Lot Dimensions: 0.25
Other Equipment: Private Yard
Ownership: Fee Simple
Patio/Porch: Covered, Enclosed, Patio, Porch, Rear Porch, Screened
Pets Allowed: Cats OK, Dogs OK
Pets Restrictions: Buyer to verify with county restrictions
Property Attached Y/N: No
Property Sub-Type: Single Family Residence
Sewer: Public Sewer
Showing Instructions: Sentri Lock Box,24 Hour Notice
Special Sale Provisions: None
Utilities: BB/HS Internet Available, Cable Available
Water: Public
Water Access Y/N: No
Zoning: R-1A
Room Sizes
Living Room: 16x17
Kitchen: 17x14
Primary Bedroom: 19x13
Primary Bathroom: 11x6
Bedroom 2: 13x12
Bedroom 3: 10x12
Bathroom 2: 10x6
Laundry: 10x7
Balcony/Porch/Lanai: 24x12
Local Schools
High School: East River High
Middle School: Wedgefield
Elementary School: Wedgefield
Listed By / Shown By
Listed By
Agency Name: MLSB THE BUREAU POWERED BY CAROM REALTY
Agency Contact: 407-284-3488
Shown By
Agency Title: Realty 100
Agency Phone: 954-859-2100

Estimate Your Payment
Estimated Payment
$ 1,257.29 per month $888.00 Principal & Interest $252.92 Property Tax $116.38 Homeowner's Insurance
20720 Marlin Street | MLS# O6444658
This single family home located at 20720 Marlin Street, Orlando, FL 32833 is currently listed for sale with an asking price of $399,000. This property was built in 1984 and has 3 bedrooms and 2 full baths with 1510 sq. ft. Marlin Street is located in the ROCKET CITY subdivision. Search ROCKET CITY real estate on www.realty100.com today.