
BEDS5
BATHS3 full
SQUARE FEET2,888
MLS#O6318079
STATUSActive
PROPERTY TYPEResidential - Single Family
SUBDIVISIONCAPE ORLANDO ESTATES
Property Description
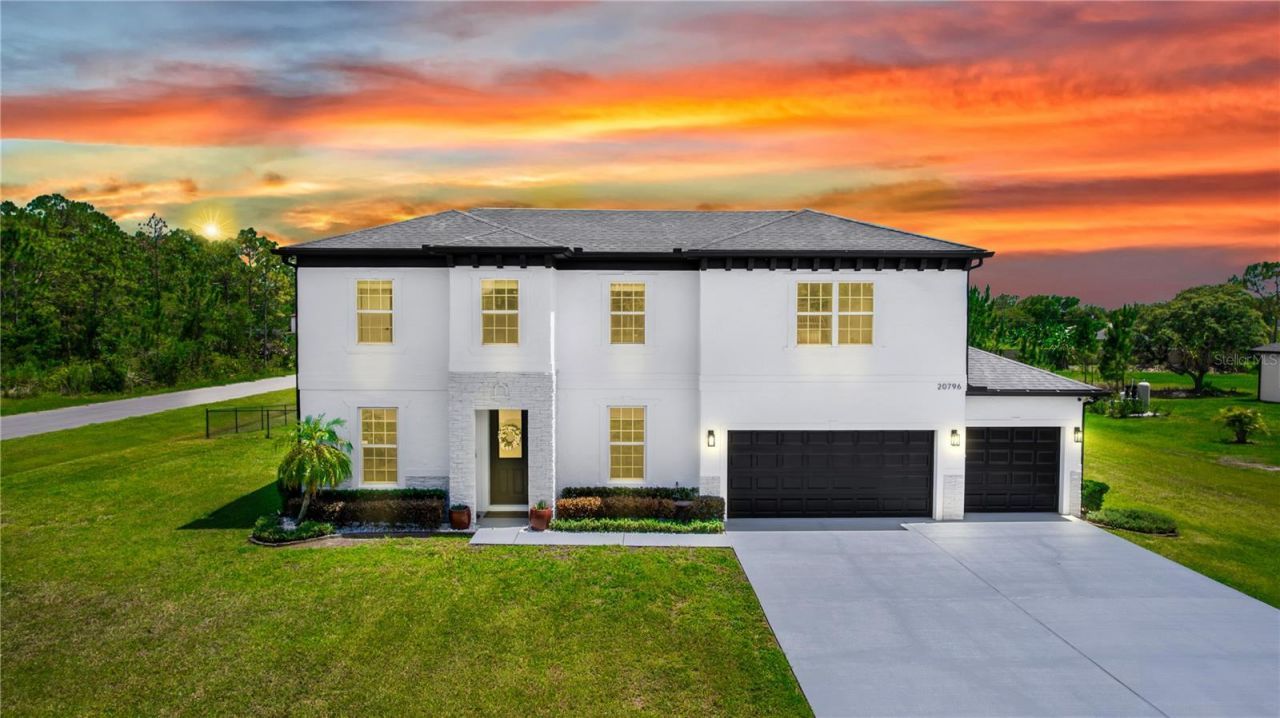
This jaw-dropping 5-bedroom, 3-bath, 2,888 sq ft home is sitting on a 1.03-ACRE CORNER LOT in Wedgefield and it is LOADED with upgrades! We are talking a 3-car garage AND a 1,200 sq ft enclosed workshop - yes, you read that right. Park your RV, your boat, run your business, build your dream studio. The possibilities are ENDLESS! LOOK at this kitchen - double oven, cooktop, granite counters, wood cabinets, breakfast bar, and a dinette that flows right into the family room. Magazine-worthy? Absolutely. The owner's suite is ON THE FIRST FLOOR with a garden tub, tiled shower, dual sinks, and a private water closet. Pinch yourself - this is real life. Head upstairs and you've got three more bedrooms with walk-in closets, a full bath, AND a massive bonus room with a built-in wet bar. Game room? Home theater? Epic home office? YES to all of it. Corner lot. Over an acre. Workshop. Wet bar. First-floor master. And it's PRICED BELOW APPRAISED VALUE - that's INSTANT EQUITY walking through the front door. Wedgefield puts you 20 minutes to the airport, 30 to downtown Orlando, and 40 to the Space Coast. You get it ALL. This one has been waiting for the RIGHT buyer. Is that YOU? Schedule your showing TODAY - don't let someone else pinch themselves on YOUR dream home!
Property Features
Property Type: Residential - Single Family
Cooling: Central Air
Fenced: Yes
Garage: 3 car attached
Heating: Central
Lot Size: 1.03 Acres
Roof Type: Shingle
Stories: 2.0
Taxes: $9,180
Year Built: 2016
Amenities
Eat-in Kitchen
High Ceilings
Primary Bedroom Main Floor
Solid Surface Counters
Stone Counters
Thermostat
Walk-In Closet(s)
Window Treatments
French Doors
Lighting
Other
Rain Gutters
Storage
Feature Descriptions
Additional Rooms: Bonus Room, Formal Dining Room Separate, Loft, Storage Rooms
Appliances: Built-In Oven, Dishwasher, Disposal, Electric Water Heater, Microwave, Range, Refrigerator, Water Softener
Community Features: Dog Park, Golf Carts OK, Golf, Horses Allowed, Park, Playground
Days on Site: 347
Directions: From FL-528, take the exit for Dallas Boulevard and head south. Continue on Dallas Boulevard until you reach Oberly Parkway and turn right. Follow Oberly Parkway, then turn left onto Bancroft Boulevard. Continue straight, then turn left onto Meredith Park
Exterior: Block
Fencing: Chain Link
Flood Zone Code: X
Flooring: Ceramic Tile, Luxury Vinyl
Foundation: Slab
Home Warranty Y/N: No
Listing Terms: Cash, Conventional, FHA, VA Loan
Lot: Cleared, Corner Lot, Landscaped, Street Dead-End
Lot Dimensions: 1.03
Other Structures: Other, Storage, Workshop
Ownership: Fee Simple
Parking: Oversized, RV Access/Parking
Parking Notes: Oversized, RV Access/Parking
Patio/Porch: Covered, Enclosed, Patio, Porch, Rear Porch, Screened
Pets Allowed: Cats OK, Dogs OK
Property Attached Y/N: No
Property Sub-Type: Single Family Residence
Sewer: Septic Tank
Showing Instructions: Sentri Lock Box, Appointment Only, See Remarks, ShowingTime
Special Sale Provisions: None
Utilities: BB/HS Internet Available, Water Available
Water: Well
Water Access Y/N: No
Windows: Blinds, Drapes, Window Treatments
Zoning: A-2
Room Sizes
Living Room: 15x16
Kitchen: 11x13
Primary Bedroom: 13x16
Primary Bathroom: 10x10
Dining Room: 11x12
Local Schools
High School: East River High
Middle School: Wedgefield
Elementary School: Wedgefield
Listed By / Shown By
Listed By
Agency Name: LIVELY REAL ESTATE
Agency Contact: 386-562-6038
Shown By
Agency Title: Realty 100
Agency Phone: 954-859-2100

Estimate Your Payment
Estimated Payment
$ 2,778.53 per month $1,780.23 Principal & Interest $765.00 Property Tax $233.30 Homeowner's Insurance
20796 Quinn Street | MLS# O6318079
This single family home located at 20796 Quinn Street, Orlando, FL 32833 is currently listed for sale with an asking price of $799,900. This property was built in 2016 and has 5 bedrooms and 3 full baths with 2888 sq. ft. Quinn Street is located in the CAPE ORLANDO ESTATES subdivision. Search CAPE ORLANDO ESTATES real estate on www.realty100.com today.