
BEDS3
BATHS2 full 1 partial
SQUARE FEET2,665
MLS#B26077746
STATUSActive
PROPERTY TYPEResidential - Townhouse
SUBDIVISIONBOCA RIDGE GLEN
Property Description
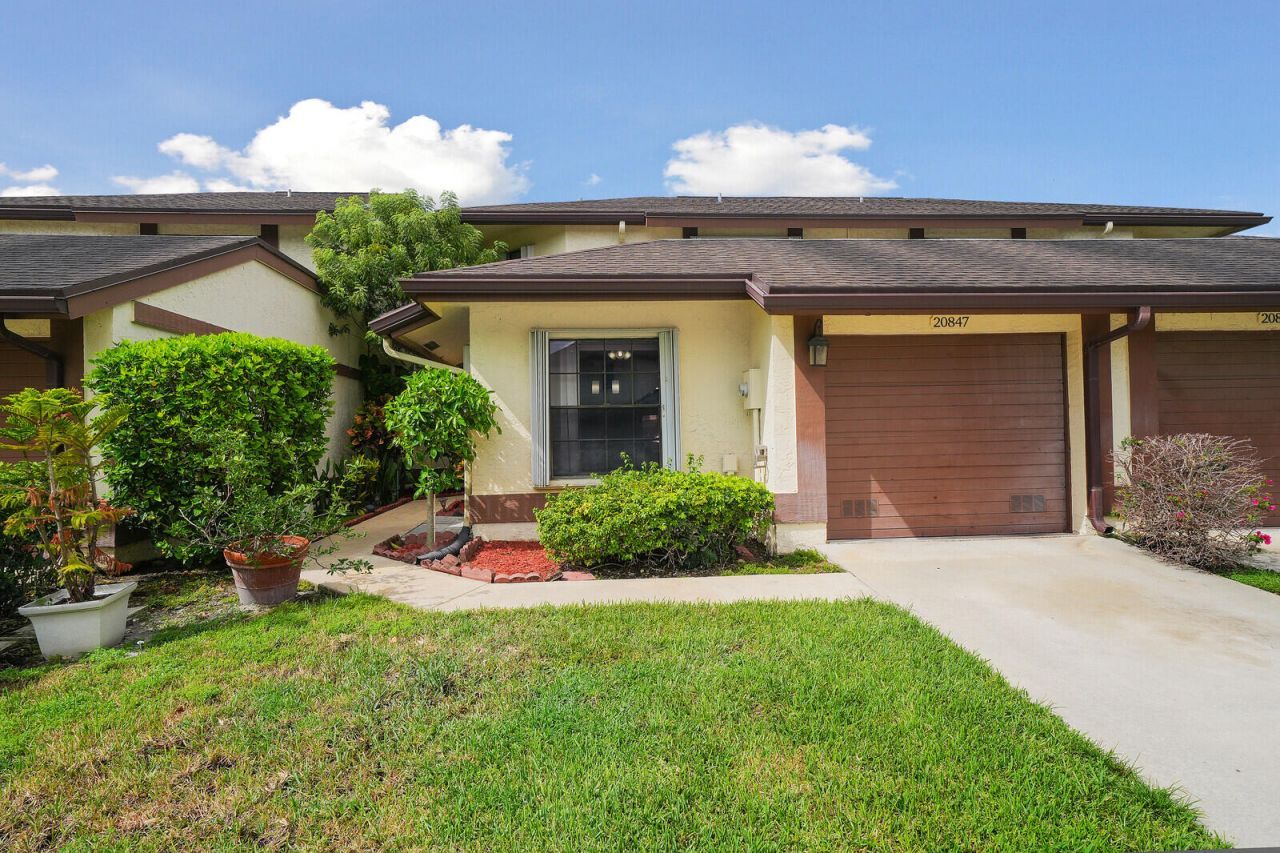
Discover waterfront living in Boca Ridge Glen with this thoughtfully designed 3-bedroom, 2.5-bath townhouse. Spanning 1,861 square feet across two floors, this residence offers efficient layout and practical appeal. The single-car garage provides convenient covered parking, while the waterfront location adds distinctive character to your ownership experience. Well-proportioned rooms and generous bathrooms support comfortable daily living and entertaining. This property represents an opportunity in Boca Raton's gated and established Boca Ridge Glen community. Call today for your private showing.
Property Features
Property Type: Residential - Townhouse
Cooling: Central Air, Electric
Garage: 1 car attached
Heating: Central, Electric
Lot Size: 0.06 Acres
Roof Type: Shingle
Stories: 2.0
Taxes: $6,869
Year Built: 1987
Amenities
High Ceilings
Feature Descriptions
Appliances: Dryer, Dishwasher, Electric Range, Microwave, Refrigerator, Washer, Range
Association: Outside Unlimited
Association Amenities: Pool, Tennis Court(s), Security
Association Fee Includes: Cable TV, Security, Common Areas, Pool Service
Days on Site: 2
Exterior: CBS
Fencing: None
Flooring: Other, Tile
Furnished: Unfurnished
HOA Fee: $430/ Monthly
Laundry: Inside
Parcel#: 00424718090150020
Parking: Driveway, Garage, Attached Garage
Parking Notes: Driveway, Garage, Attached Garage
Patio/Porch: Patio - Covered, Patio
Pets Allowed: Yes, Size Limit, Pet Restrictions Possible
Restrictions: Other Restrictions
Security: Gated - No Guard
Sewer: Public Sewer
Special View Info: Water, Lake
SQFT Living: 1861
Structure Type: Townhouse
Total Rooms: 5
Utilities: Cable Available, Electricity Available, Water Available
Utilities: Cable Available, Electricity Available, Water Available
Water: Public
Waterfront Features: Lake Front
Room Sizes
Living Room: 18 X 28 Level Main
Kitchen: 17 X 20 Level Main
Primary Bedroom: 14 X 16 Level Main
Bedroom 2: 10 X 14 Level Second
Bedroom 3: 10 X 13 Level Second
Local Schools
High School: Olympic Heights
Middle School: Eagles Landing
Elementary School: Sandpiper Shores (Palm Beach)
Listed By / Shown By
Listed By
Agency Name: RE/MAX Select Group
Agency Phone: 561-447-7800
Shown By
Agency Title: Realty 100
Agency Phone: 954-859-2100

Estimate Your Payment
Estimated Payment
$ 1,768.10 per month $1,057.14 Principal & Interest $572.42 Property Tax $138.54 Homeowner's Insurance
20847 Boca Ridge Drive N | MLS# B26077746
This townhouse located at 20847 Boca Ridge Drive N, Boca Raton, FL 33428 is currently listed for sale with an asking price of $475,000. This property was built in 1987 and has 3 bedrooms and 2 full and 1 partial baths with 2665 sq. ft. Boca Ridge Drive N is located in the BOCA RIDGE GLEN subdivision. Search BOCA RIDGE GLEN real estate on www.realty100.com today.