
BEDS5
BATHS3 full 2 partial
SQUARE FEET4,535
MLS#B26098042
STATUSActive
PROPERTY TYPEResidential - Single Family
SUBDIVISIONESTANCIA II OF VIA VERDE
Property Description
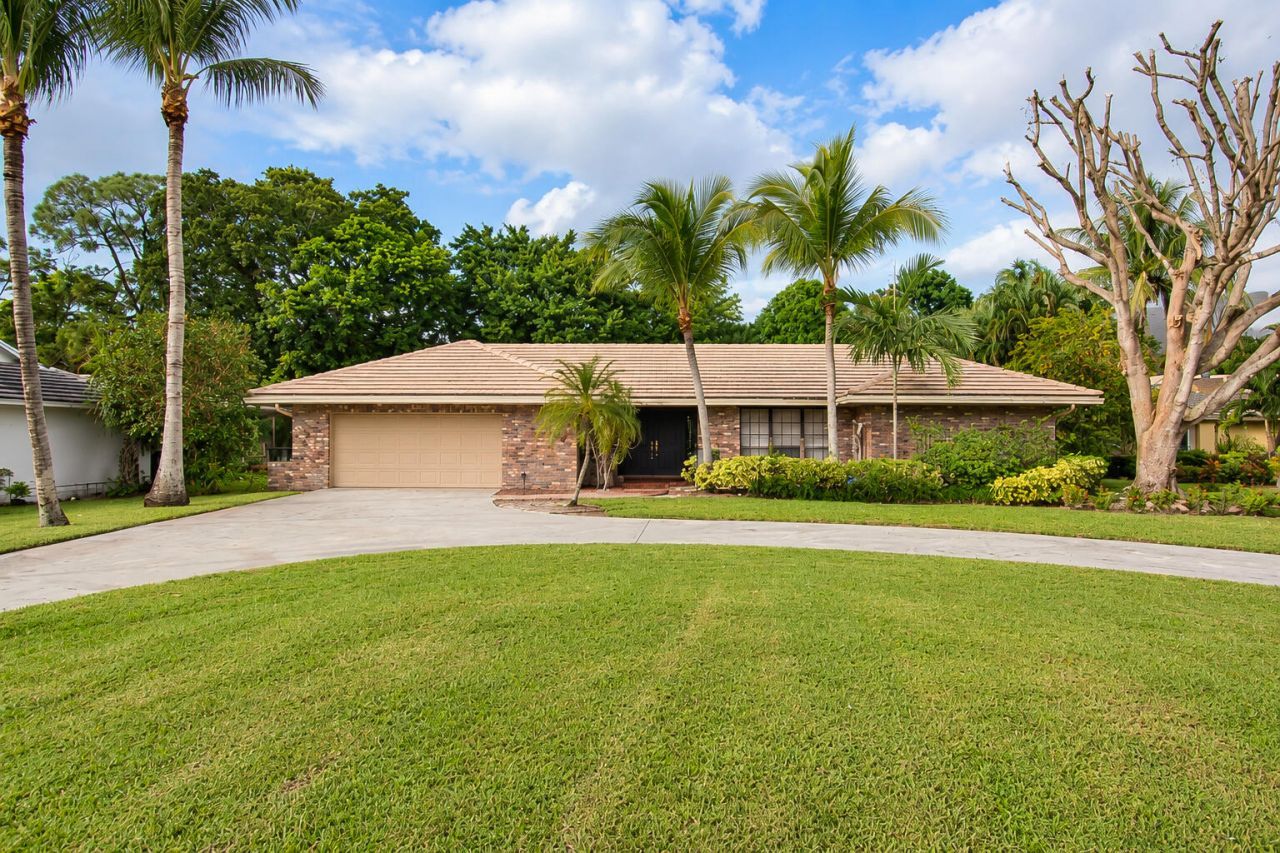
Here's the opportunity you've been waiting for in the guard gated community of Estancia West ! One of the lowest priced Homes available in central Boca that offers 3500 SF ,five bedrooms , 3 full baths & 2 half baths ,pool ,situated on a premium cul de sac on almost a half acre ! At the heart of the home is a newly renovated Kosher Kitchen featuring 2 Tone Cabinetry, oversized Island,Quartz Countertops ,abundant storage 2 sinks, 2 dishwashers, double ovens, warming drawer off butler pantry and laundry, full 2 car garage and covered patio ...Primary suite offer 2 huge walk in closets 2 vanities & 1 shower ,Split Plan offers Privacy for the Parents & 4 bedroom 2 full baths on other side of the home is perfect for a growing family ....Dont Miss!
Property Features
Property Type: Residential - Single Family
Cooling: Central Air, Ceiling Fan(s), Electric
Garage: 2 car attached
Heating: Central, Electric
Home Style: Ranch
Lot Size: 0.48 Acres
Roof Type: Concrete, Tile
Stories: 1.0
Taxes: $10,027
Year Built: 1978
Amenities
Built-in Features
Entrance Foyer
Kitchen Island
Pantry
Walk-In Closet(s)
Bedroom Layout - Split
Roman Tub
Garden
Lighting
Feature Descriptions
Appliances: Electric Water Heater, Cooktop, Dryer, Dishwasher, Microwave, Oven, Refrigerator, Trash Compactor, Water Heater, Washer, Electric Cooktop
Association: Estancia West
Association Amenities: Basketball Court, Jogging Path, Park, Playground, Tennis Court(s), Gated, Security
Association Fee Includes: Security, Common Areas, Recreation Facility
Exterior: Brick, CBS
Flooring: Carpet, Marble, Other, Tile, Wood
Furnished: Unfurnished
HOA Fee: $1500/ Quarterly
Laundry: Laundry Closet, Inside
Lot: Cul-De-Sac, Corner Lot, Sidewalks, Oversized Lot
Lot: Cul-De-Sac, Corner Lot, Sidewalks, Oversized Lot
Parcel#: 06424716100000450
Parking: Circular Driveway, Driveway, Garage, Attached Garage, Attached
Parking Notes: Circular Driveway, Driveway, Garage, Attached Garage,
Patio/Porch: Patio - Covered, Patio
Pets Allowed: Yes, Call
Pool: In Ground, Screen Enclosure
Restrictions: Buyer Approval Required
Security: Gated with Guard
Sewer: Public Sewer
Special View Info: Garden, Pool
Sprinkler: Auto Sprinkler
SQFT Living: 3425
Structure Type: House
Swimming Pool: Yes
Total Rooms: 12
Utilities: Cable Available, Electricity Available, Sewer Available, Water Available
Utilities: Cable Available, Electricity Available, Sewer Available, Water Available
Water: Public
Waterfront Features: None
Windows: Skylight(s)
Room Sizes
Bedroom 2: 12 X 13 Level Main
Bedroom 3: 12 X 13 Level Main
Dining Room: 11 X 11 Level Main
Dining Room: 11 X 12 Level Main
Family Room: 14 X 22 Level Main
Kitchen: 9 X 10 Level Main
Living Room: 14 X 22 Level Main
Primary Bedroom: 15 X 19 Level Main
Utility Room: 8 X 19 Level Main
Bedroom 4: 12 X 12 Level Main
Bedroom 5: 13 X 12 Level Main
Local Schools
High School: Spanish River
Middle School: Omni
Elementary School: Del Prado
Listed By / Shown By
Listed By
Agency Name: Realty Home Advisors Inc
Agency Phone: 561-613-0393
Shown By
Agency Title: Realty 100
Agency Phone: 954-859-2100

Estimate Your Payment
Estimated Payment
$ 4,674.36 per month $3,393.99 Principal & Interest $835.58 Property Tax $444.79 Homeowner's Insurance
20877 Escudo Drive | MLS# B26098042
This single family home located at 20877 Escudo Drive, Boca Raton, FL 33433 is currently listed for sale with an asking price of $1,525,000. This property was built in 1978 and has 5 bedrooms and 3 full and 2 partial baths with 4535 sq. ft. Escudo Drive is located in the ESTANCIA II OF VIA VERDE subdivision. Search ESTANCIA II OF VIA VERDE real estate on www.realty100.com today.