
BEDS4
BATHS3 full
SQUARE FEET2,549
MLS#B26055733
STATUSActive
PROPERTY TYPEResidential - Single Family
SUBDIVISIONPORT ST LUCIE SECTION 8
Property Description
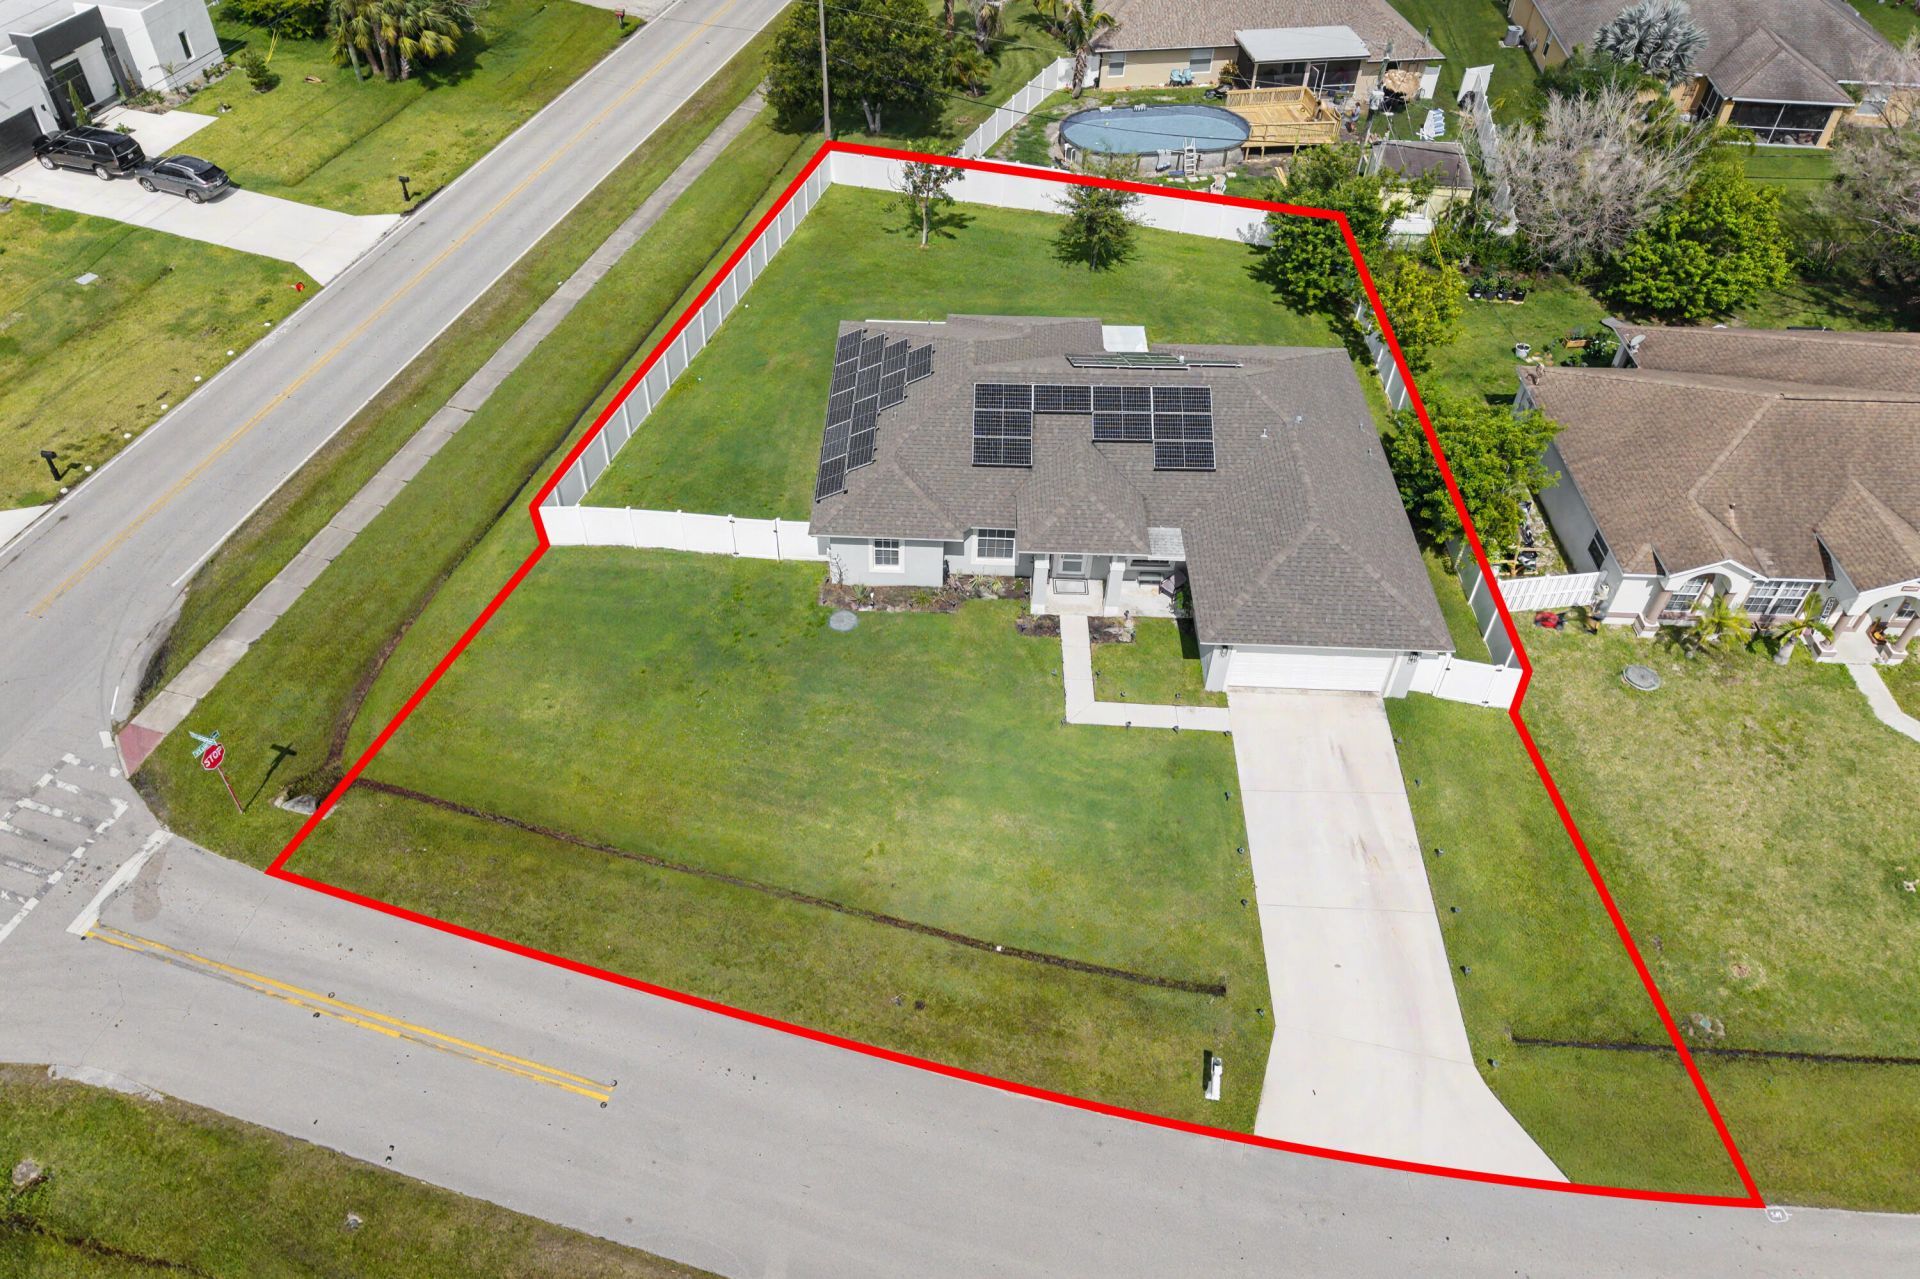
Welcome to this spacious, single-story residence situated on an oversized corner lot. This home features a split floor plan with 4 bedrooms and 3 full bathrooms, including a cabana bath ready for a future swimming pool. The fourth bedroom includes its own private bathroom and a complete closet system. The modern kitchen is equipped with quartz countertops, a hood stove, and stainless-steel appliances. Additional highlights include laminate flooring, stylish barn doors, impact windows, and a tiled master bathroom with a freestanding soaking tub. The property features numerous upgrades throughout including solar panels. We invite you to come and see it for yourself. Professional photos coming soon.
Property Features
Property Type: Residential - Single Family
Cooling: Central Air, Ceiling Fan(s)
Garage: 2 car attached
Heating: Central
Home Style: Colonial
Lot Size: 0.33 Acres
Roof Type: Shingle
Stories: 1.0
Taxes: $8,478
Year Built: 2022
Amenities
Cathedral Ceiling(s)
High Ceilings
Kitchen Island
Pantry
Vaulted Ceiling(s)
Walk-In Closet(s)
Bedroom Layout - Split
Roman Tub
Cabana Bath
None
Feature Descriptions
Appliances: Electric Water Heater, Dryer, Disposal, Dishwasher, Electric Range, Microwave, Oven, Refrigerator, Trash Compactor, Water Heater, Washer
Days on Site: 5
Exterior: CBS
Fencing: Back Yard
Flooring: Ceramic Tile, Laminate
Furnished: Negotiable
Guest House Y/N: No
Laundry: Common Area
Parcel#: 342053519290007
Parking: Concrete, Garage, Attached Garage
Parking Notes: Concrete, Garage, Attached Garage
Patio/Porch: Patio - Covered, Patio
Pets Allowed: Yes, No Restrictions
Restrictions: Other Restrictions
Security: Other, Security System
Security: yes
Sewer: Public Sewer
Special View Info: City
SQFT Living: 1932
Structure Type: House
Total Rooms: 7
Utilities: Cable Connected, Electricity Available, Phone Connected, Sewer Available, Underground Utilities, Water Av
Utilities: Cable Connected, Electricity Available, Phone Connected, Sewer Available, Underground Utilities, Water Av
Water: Public
Windows: Other
Room Sizes
Kitchen: 12 X 9
Living Room: 20 X 14
Primary Bedroom: 19 X 15
Dining Room: 12 X 12
Bedroom 2: 11 X 10
Bedroom 3: 11 X 13
Bedroom 4: 11 X 13
Listed By / Shown By
Listed By
Agency Name: Berkshire Hathaway Florida Realty
Agency Phone: 772-871-7411
Shown By
Agency Title: Realty 100
Agency Phone: 954-859-2100

Estimate Your Payment
Estimated Payment
$ 2,065.81 per month $1,201.81 Principal & Interest $706.50 Property Tax $157.50 Homeowner's Insurance
2094 SW Capeador Street | MLS# B26055733
This single family home located at 2094 SW Capeador Street, Port Saint Lucie, FL 34953 is currently listed for sale with an asking price of $540,000. This property was built in 2022 and has 4 bedrooms and 3 full baths with 2549 sq. ft. SW Capeador Street is located in the PORT ST LUCIE SECTION 8 subdivision. Search PORT ST LUCIE SECTION 8 real estate on www.realty100.com today.