
BEDS3
BATHS1 full
SQUARE FEET1,382
MLS#O6411181
STATUSActive
PROPERTY TYPERental - Single Family
SUBDIVISIONHILL MRS H PARKER RESUB
Property Description
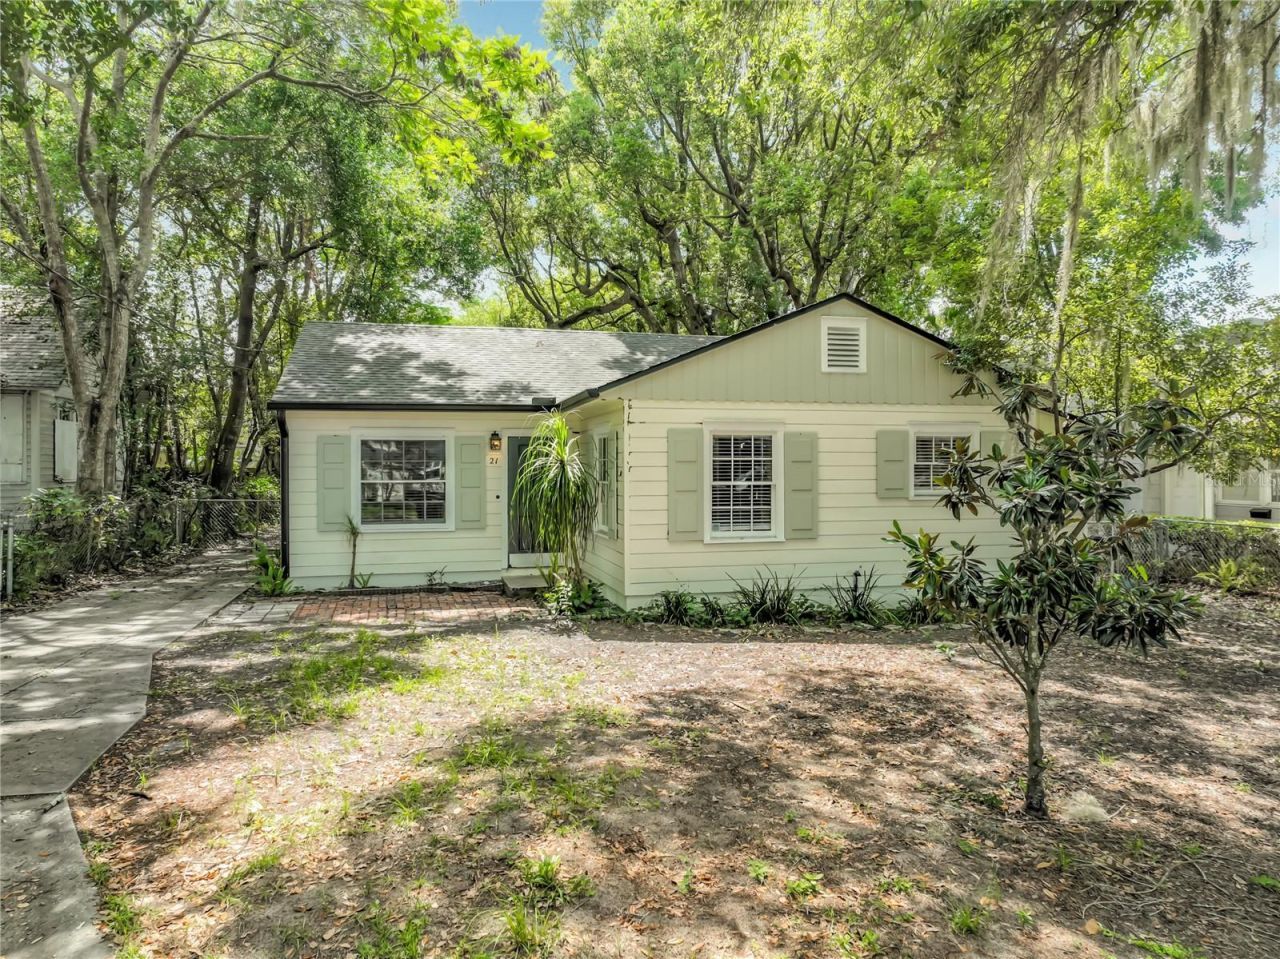
Location, Location, Location. This three bedroom one bath single family home has new Exterior and Interior paint, and a newly carpeted third bedroom. Enjoy living in this historic bungalow just a short walk from Thornton Park, Downtown Orlando and Lake Eola Park. By car you can be at the Mills/50 District, the Milk District, I-4 and the 408. This home includes a bonus room that can be used as an office or additional storage.
Property Features
Property Type: Rental - Single Family
Cooling: Central Air
Garage: 2
Heating: Central
Lot Size: 0.16 Acres
Year Built: 1938
Amenities
Ceiling Fans(s)
Solid Wood Cabinets
Feature Descriptions
Appliances: Dryer, Electric Water Heater, Range, Refrigerator, Washer
Directions: From Summerlin Avenue and E. Central Boulevard head East on E. Central Boulevard, Turn left onto N. Mills Avenue, the house will be on the right.
Home Warranty Y/N: No
Lease Terms: Twelve Months
Lot Dimensions: 0.16
Number of Pets: 2
Parking: Covered, Curb Parking
Parking Notes: Covered, Curb Parking
Pets Allowed: Cats OK, Dogs OK
Pets Restrictions: No more than two pets no single pet to exceed 35 pounds. No dogs under two years of age.
Pets Size: Small (16-35 Lbs.)
Pets Weight (Max): 35
Property Attached Y/N: No
Property Sub-Type: Single Family Residence
Showing Instructions: Sentri Lock Box
Water Access Y/N: No
Room Sizes
Living Room: 19.6x13.8
Bedroom 1: 15.2x14.7
Bedroom 2: 13.7x11.11
Bedroom 3: 11.3x12.7
Dining Room: 9.8x10.1
Kitchen: 8.8x10.1
Laundry: 4.7x7.8
Bonus Room: 7.11x12.7
Local Schools
High School: Edgewater High
Middle School: Lake Como School K-8
Elementary School: Lake Como Elem
Listed By / Shown By
Listed By
Agency Name: MLSB THE BUREAU POWERED BY CAROM REALTY
Agency Contact: 407-284-3488
Shown By
Agency Title: Realty 100
Agency Phone: 954-859-2100

21 N Mills Avenue | MLS# O6411181
This property located at 21 N Mills Avenue , Orlando, FL 32801 is currently listed for rent with an asking price of $2,250 / Monthly. Search Orlando real estate on www.realty100.com today.