
BEDS5
BATHS5 full 1 partial
SQUARE FEET6,905
MLS#B26094016
STATUSActive
PROPERTY TYPEResidential - Single Family
SUBDIVISIONLOXAHATCHEE CLUB AT MAPLEWOOD 9 PH 2
Property Description
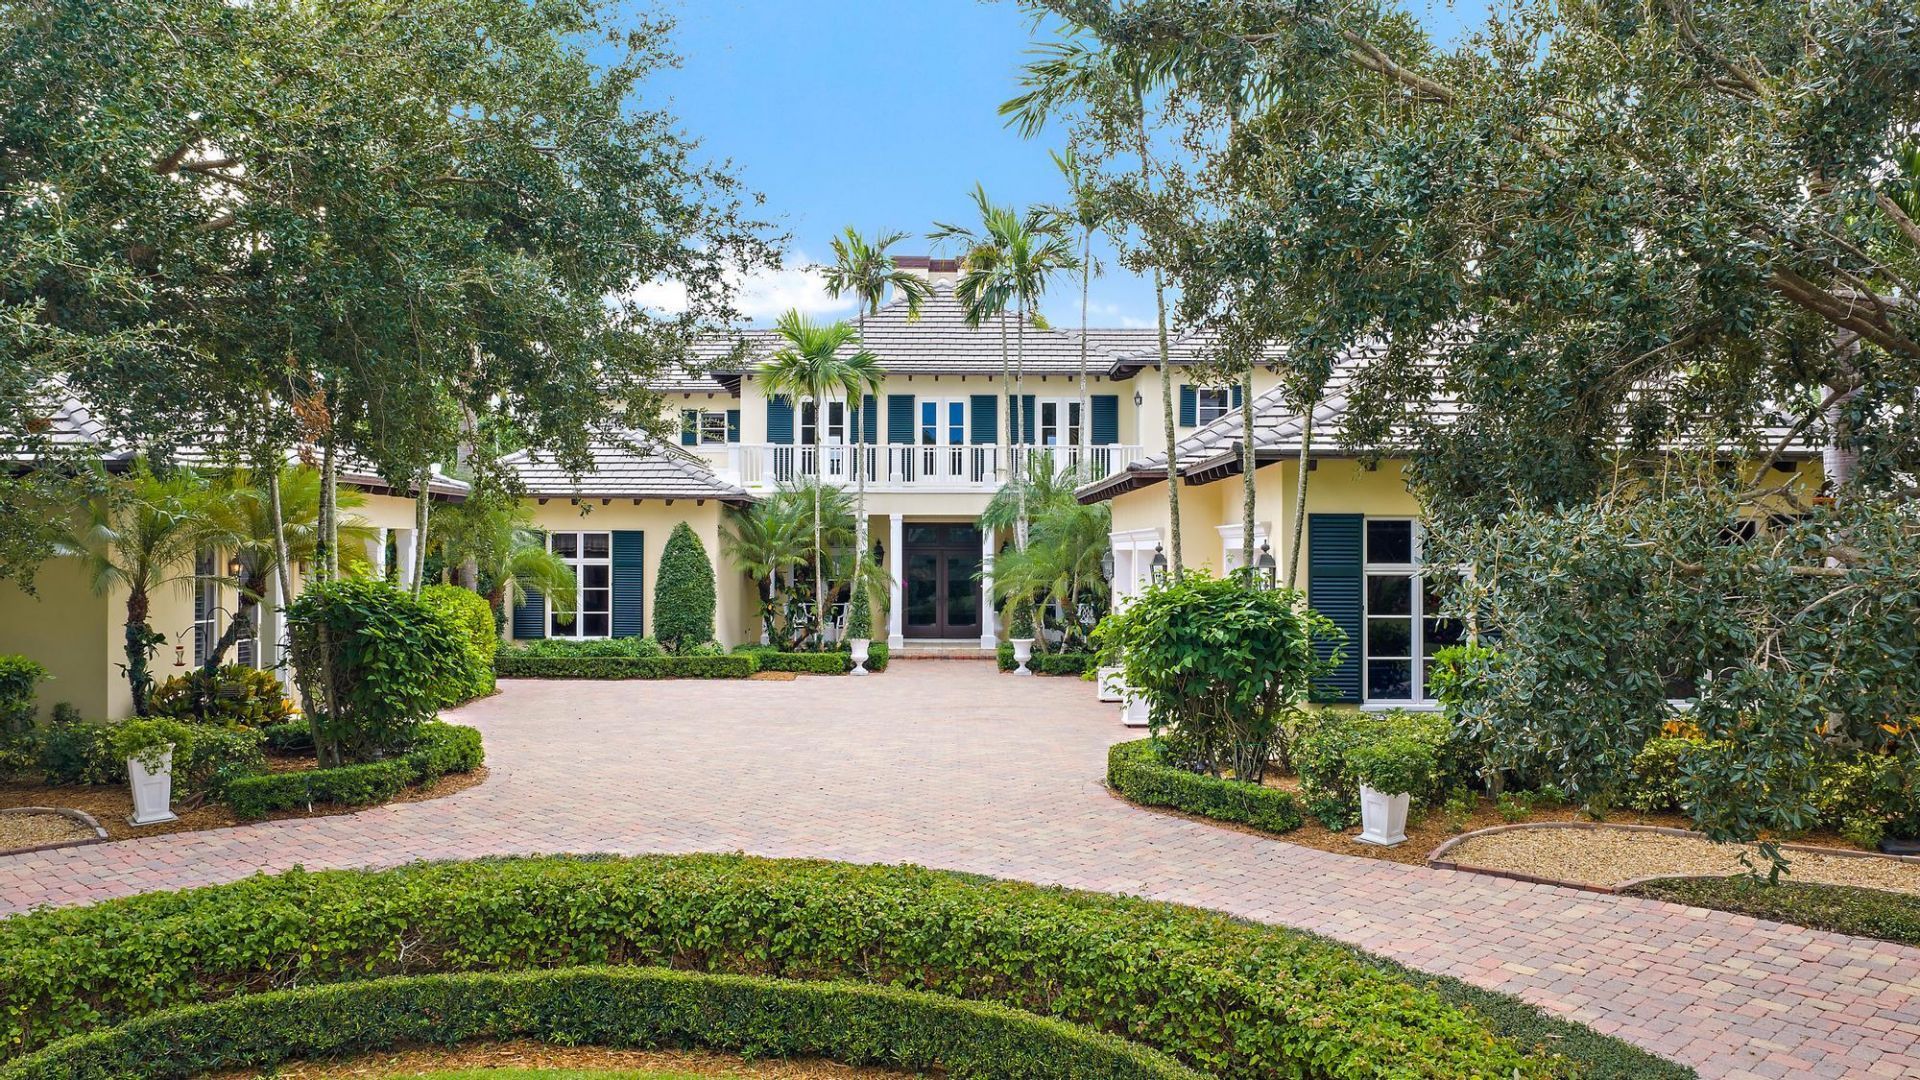
The Loxahatchee Club, ranked #17 by Forbes magazine among the most exclusive golf and country clubs in America, is the setting for this exceptional two-story residence offering luxury, privacy, and breathtaking golf course views. This immaculate 4-bedroom, 4.5-bath home features a dedicated office, plus a separate guest house with 1 bedroom and 1 full bath, ideal for hosting guests in comfort and style. Enjoy stunning pool views overlooking the lake and the first fairway of the Jack Nicklaus-designed golf course, creating a spectacular backdrop for everyday living and entertaining. The home showcases impact-resistant glass, a private butterfly garden, elegant formal living spaces, and inviting indoor-outdoor living designed for effortless entertaining. A fully equipped custom kitchen serve s as the heart of the home, while the expansive, oversized garage offers exceptional storage capacity. A rare opportunity to enjoy refined country club living in one of South Florida's most exclusive communities, where timeless elegance, exceptional amenities, and a premier golf course setting come together.
Property Features
Property Type: Residential - Single Family
Cooling: Central Air, Ceiling Fan(s), Electric
Garage: 3 car attached
Heating: Central, Electric
Home Style: Traditional
Lot Size: 0.45 Acres
Roof Type: Concrete, Tile
Stories: 2.0
Taxes: $25,278
Year Built: 2002
Amenities
Bar
Built-in Features
Entrance Foyer
High Ceilings
Kitchen Island
Pantry
Vaulted Ceiling(s)
Walk-In Closet(s)
Bedroom Layout - Split
Closet Cabinetry
Custom Mirrors
Roman Tub
Upstairs Living Area
Feature Descriptions
Appliances: Electric Water Heater, Cooktop, Dryer, Disposal, Dishwasher, Electric Range, Microwave, Oven, Refrigerator, Water Heater, Washer, Electric Cooktop, Wine Refrigerator
Association Amenities: Clubhouse, Elevator(s), Fitness Center, Golf Course, Jogging Path, Picnic Area, Playground, Pool, Sauna, Tennis Court(s), Bar, Bocce Ball, Community Room, Library, Sidewalks, Street Lights
Association Fee Includes: Cable TV, Security, Trash, Common Areas
Door Features: French Doors
Exterior: Stucco, CBS
Fireplace: Gas
Flooring: Carpet, Tile, Wood
Furnished: Negotiable
Guest House: 1 Bath,1 Bedrooms
Guest House Y/N: Yes
HOA Fee: $907/ Monthly
Laundry: Laundry Room
Parcel#: 30424111160000150
Parking: Driveway, Garage Door Opener, Garage, Attached Garage, Attached
Parking Notes: Driveway, Garage Door Opener, Garage, Attached Garage
Patio/Porch: Patio - Open, Patio - Screened, Porch - Open, Porch - Screened, Patio, Porch
Pets Allowed: Yes, Breed Restrictions
Pool: Gunite, Heated, In Ground
Restrictions: Buyer Approval Required, Lease Restrictions
Sauna: Yes
Security: yes
Security: Closed Circuit Camera(s), Gated with Guard, Smoke Detector(s), Security System, Security Patrol
Sewer: Public Sewer
Spa: Yes
Spa: Gunite, Heated, In Ground
Special View Info: Golf Course, Pool, Water, Lake
Sprinkler: Auto Sprinkler, Zoned Sprinkler
SQFT Living: 4980
Structure Type: House
Swimming Pool: Yes
Total Rooms: 6
Utilities: Cable Connected, Electricity Connected, Underground Utilities, Water Connected
Utilities: Cable Connected, Electricity Connected, Underground Utilities, Water Connected
Water: Public
Waterfront Features: Lake Front
Windows: Blinds, Plantation Shutters, Storm Window(s), Skylight(s)
Room Sizes
Living Room: 24 X 29 Level First
Kitchen: 20 X 17 Level First
Primary Bedroom: 16 X 18 Level First
Bedroom 2: 14 X 17 Level Second
Bedroom 3: 17 X 18 Level Second
Great Room: 18 X 18
Local Schools
High School: Jupiter
Middle School: Independence
Elementary School: Jerry Thomas
Listed By / Shown By
Listed By
Agency Name: Nicklaus Vance
Agency Phone: 561-721-2626
Shown By
Agency Title: Realty 100
Agency Phone: 954-859-2100

Estimate Your Payment
Estimated Payment
$ 16,140.07 per month $12,407.53 Principal & Interest $2,106.50 Property Tax $1,626.04 Homeowner's Insurance
210 Echo Drive | MLS# B26094016
This single family home located at 210 Echo Drive, Jupiter, FL 33458 is currently listed for sale with an asking price of $5,575,000. This property was built in 2002 and has 5 bedrooms and 5 full and 1 partial baths with 6905 sq. ft. Echo Drive is located in the LOXAHATCHEE CLUB AT MAPLEWOOD 9 PH 2 subdivision. Search LOXAHATCHEE CLUB AT MAPLEWOOD 9 PH 2 real estate on www.realty100.com today.