
BEDS4
BATHS3 full
SQUARE FEET2,623
MLS#O6430220
STATUSActive
PROPERTY TYPEResidential - Single Family
SUBDIVISIONWEKIVA RUN
Property Description
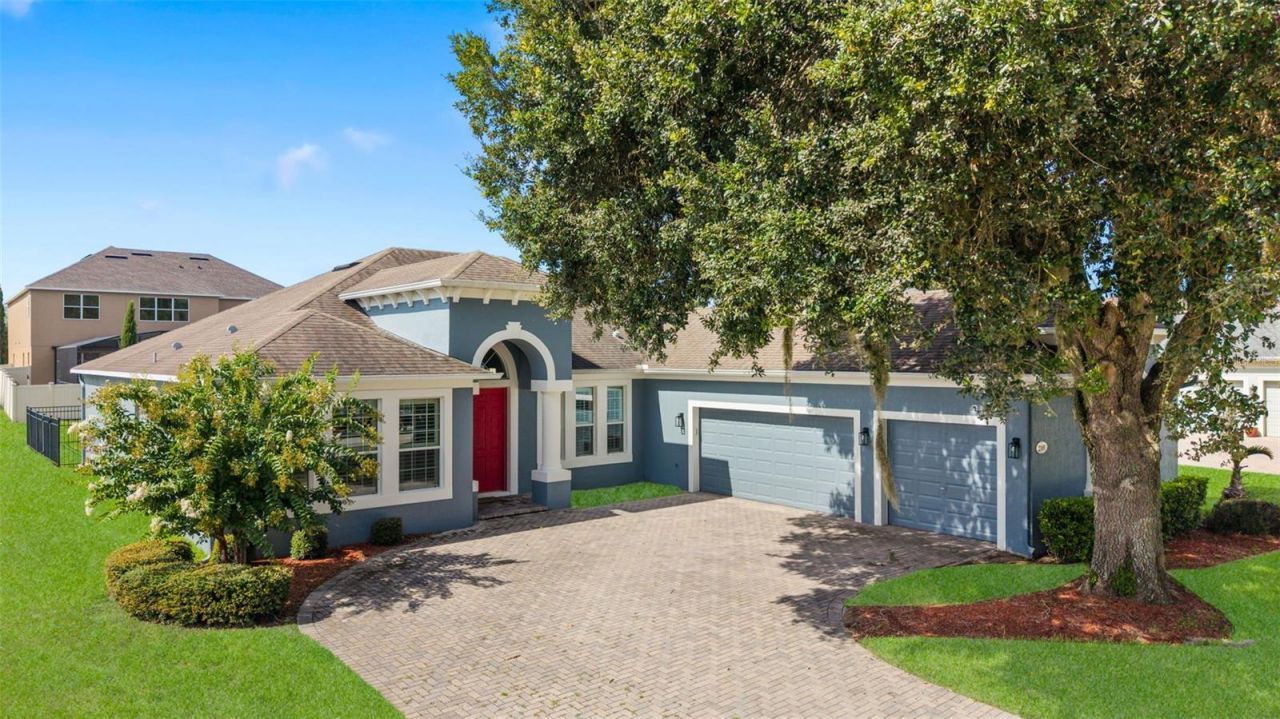
Virtually Staged. WELCOME HOME to 2100 Misty Glen Drive! Situated on a desirable corner lot in one of Apopka's most sought-after areas, this home offers an incredible opportunity to own in a location surrounded by continued growth and investment. The property has seen several updates throughout and features a spacious, functional layout ready for its next owner to make it their own.One of the standout features is the home's solar panel system, helping dramatically reduce monthly electric costs and providing meaningful savings year after year. Outside, the corner lot provides additional space, presence, and privacy while placing you just minutes from the highly popular Northwest Recreation Complex, with sports fields, trails, playgrounds, community events, concerts, and more right nearby.Location is where this opportunity gets even more exciting. The highly anticipated Wyld Oaks development is being built just around the corner, bringing significant new residential, retail, dining, entertainment, and development to this growing part of Apopka. With everything happening in the immediate area, this is an opportunity to purchase at an attractive price point today while positioning yourself in the path of Apopka's continued growth.Updated, energy-conscious, well located, and priced to create opportunity - 2100 Misty Glen Drive is ready for its next owner. Schedule your private showing today!
Property Features
Property Type: Residential - Single Family
Cooling: Central Air
Fenced: Yes
Garage: 3 car attached
Heating: Central, Electric
Lot Size: 0.29 Acres
Roof Type: Shingle
Stories: 1.0
Taxes: $7,096
Year Built: 2013
Amenities
Ceiling Fans(s)
Eat-in Kitchen
High Ceilings
Living Room/Dining Room Combo
Open Floorplan
Primary Bedroom Main Floor
Split Bedroom
Thermostat
Walk-In Closet(s)
Other
Private Yard
Rain Gutters
Feature Descriptions
Additional Rooms: Den/Library/Office
Appliances: Dishwasher, Disposal, Electric Water Heater, Microwave, Range, Refrigerator
Association Amenities: Gated, Other, Park
Community Features: Gated Community - No Guard, Park, Playground, Sidewalks, Street Lights
Directions: From SR-429, take the Connector Rd exit toward Plymouth Sorrento Rd. Turn left onto Plymouth Sorrento Rd, then right onto Ponkan Summit Dr. Turn right into Wekiva Run on Parkside Glen Dr, right onto Parkside Meadow Dr, left onto Misty Cove Cir, then left
Exterior: Block, Stucco
Fencing: Fenced
Flood Zone Code: X
Flooring: Carpet, Ceramic Tile, Laminate, Other
Foundation: Slab
HOA Fee: 141/ Monthly
HOA Y/N: Yes
Home Warranty Y/N: No
Listing Terms: Cash, Conventional, FHA, Other, VA Loan
Lot Dimensions: 0.29
Other Equipment: Irrigation Equipment, Private Yard
Ownership: Fee Simple
Pets Allowed: Yes
Pets Restrictions: Buyer to verify with HOA
Property Attached Y/N: No
Property Sub-Type: Single Family Residence
Security: Closed Circuit Camera(s), Gated Community
Sewer: Public Sewer
Showing Instructions: ShowingTime
Special Sale Provisions: None
Utilities: Cable Available, Electricity Available, Other, Sewer Available, Water Available
Water: Public
Water Access Y/N: No
Windows: Blinds
Zoning: RSF-1A
Listed By / Shown By
Listed By
Agency Name: NEW HEIGHTS REALTY GROUP
Agency Contact: 407-934-0305
Shown By
Agency Title: Realty 100
Agency Phone: 954-859-2100

Estimate Your Payment
Estimated Payment
$ 1,849.95 per month $1,112.78 Principal & Interest $591.33 Property Tax $145.83 Homeowner's Insurance
2100 Misty Glen Drive | MLS# O6430220
This single family home located at 2100 Misty Glen Drive, Apopka, FL 32712 is currently listed for sale with an asking price of $500,000. This property was built in 2013 and has 4 bedrooms and 3 full baths with 2623 sq. ft. Misty Glen Drive is located in the WEKIVA RUN subdivision. Search WEKIVA RUN real estate on www.realty100.com today.