
BEDS2
BATHS2 full 1 partial
SQUARE FEET2,385
MLS#B26074741
STATUSActive
PROPERTY TYPEResidential - Condominium
SUBDIVISIONTWENTY ONE HUNDRED CONDO
Property Description
Completely rebuilt from the ground up at the highest level, this exceptional contemporary residence at Sloans Curve's coveted 2100 building is a turnkey Palm Beach masterpiece by Ogawa DePardon NY. Enjoy beautiful Atlantic Ocean views to the right and expansive Intracoastal views with spectacular sunsets to the left. Custom hurricane-impact doors create seamless indoor-outdoor living. No expense was spared in the total transformation, including custom Snaidero kitchen cabinetry, Miele appliances, Porcelanosa integrated-sink countertops, bespoke ORNARE dressing room, and spa-inspired primary bath, rain shower, and waterfall shower. Ann Sacks tile and Stone Source finishes throughout. Fully re-engineered with new HVAC, complete impact protection, Control4 automation concealed James speakers and woofers, and J GEIGER motorized shades. Sloans Curve offers 24-hour gatehouse security, EV charging, and a premier tennis center with six Har-Tru courts, pro shop, professional staff, locker rooms, and restringing. Designer furnishings available separately.
Property Features
Property Type: Residential - Condominium
Cooling: Central Air
Garage: 2
Heating: Central
Home Style: Colonial
Roof Type: Flat
Stories: 1.0
Taxes: $46,591
Year Built: 1980
Amenities
Bar
Built-in Features
Kitchen Island
Walk-In Closet(s)
Bedroom Layout - Split
Closet Cabinetry
Custom Mirrors
Storage
Built-in Barbecue
Tennis Court(s)
Custom Lighting
Summer Kitchen
Balcony
Feature Descriptions
Appliances: Electric Water Heater, Cooktop, Dryer, Disposal, Dishwasher, Free-Standing Freezer, Ice Maker, Microwave, Oven, Refrigerator, Water Heater, Washer
Association Amenities: Cabana, Fitness Center, Management, Pool, Sauna, Spa/Hot Tub, Storage, Tennis Court(s), Manager On Site, Trash Chute, Bike Storage, Community Room, Internet Included
Association Fee Includes: Cable TV, Insurance, Maintenance Grounds, Maintenance Structure, Pest Control, Security, Sewer, Trash, Water
Balcony: Balcony - Open
Days on Site: 19
Exterior: Concrete
Flooring: Marble
Furnished: Unfurnished
HOA Fee: $3625.17/ Monthly
Hot Tub: Yes
Laundry: Laundry Closet, Inside, Laundry Tub
Parcel#: 50434414020014020
Parking: Assigned, Under Building, Garage, Detached Garage
Parking Notes: Assigned, Under Building, Garage, Detached Garage
Pets Allowed: No
Restrictions: Buyer Approval Required
Sauna: Yes
Security: yes
Security: Closed Circuit Camera(s), Gated with Guard, Smoke Detector(s), Security System, Lobby - Attended
Sewer: Public Sewer
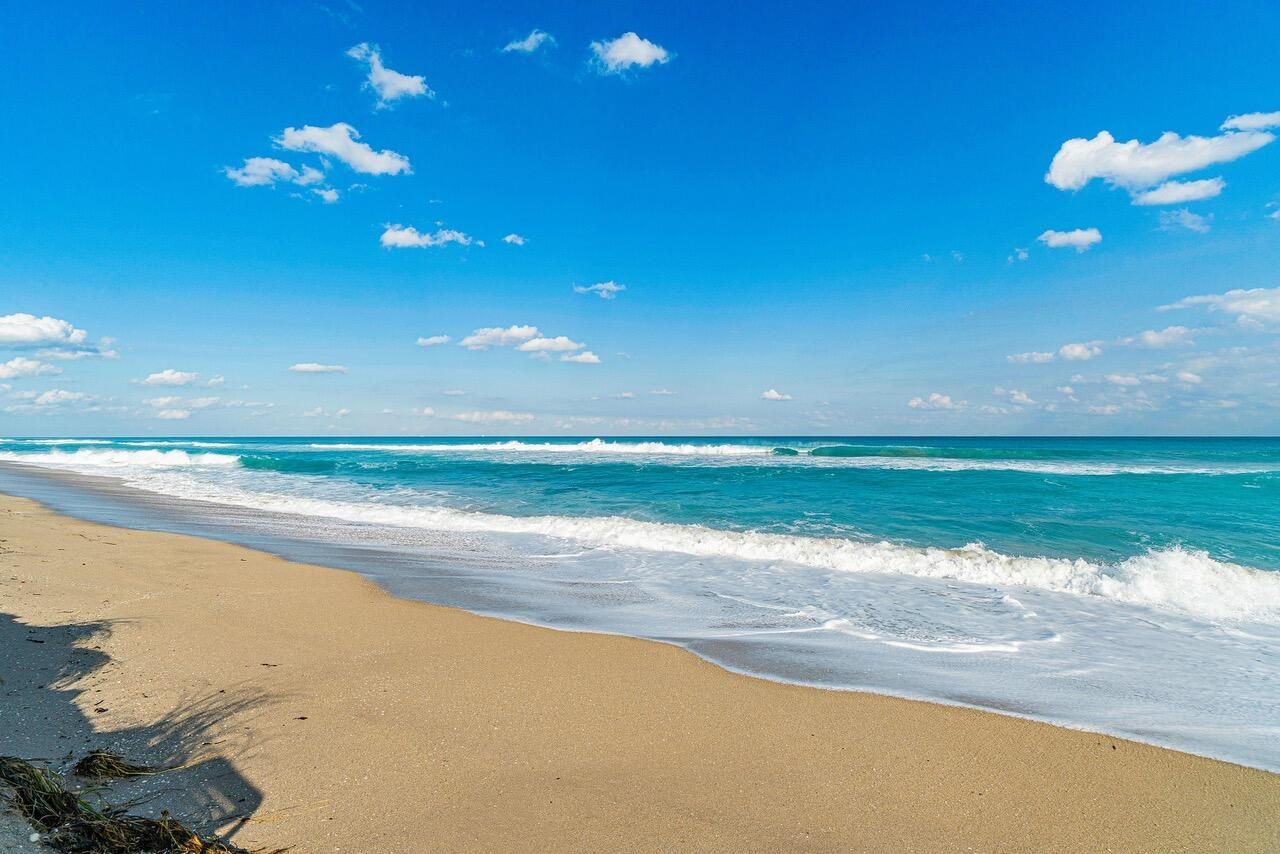
Special View Info: Direct Ocean, Intracoastal, Beach
SQFT Living: 2385
Structure Type: Multi Family
Total Rooms: 6
Utilities: Cable Available, Sewer Available, Underground Utilities, Water Available
Utilities: Cable Available, Sewer Available, Underground Utilities, Water Available
Water: Public
Waterfront Features: Ocean Access, Directly on Sand, Intracoastal, Ocean Front
Windows: Storm Window(s)
Room Sizes
Living Room: 22 X 24 Level Main
Kitchen: 14 X 21 Level Main
Primary Bedroom: 16 X 18 Level Main
Bedroom 2: 12 X 16 Level Main
Den: 13 X 13 Level Main
Local Schools
High School: Forest Hill
Elementary School: Palm Beach Public
Listed By / Shown By
Listed By
Agency Name: Douglas Elliman
Agency Phone: 561-655-8600
Shown By
Agency Title: Realty 100
Agency Phone: 954-859-2100

Estimate Your Payment
Estimated Payment
$ 14,895.48 per month $9,736.85 Principal & Interest $3,882.58 Property Tax $1,276.04 Homeowner's Insurance
2100 S Ocean Boulevard, Unit 402 | MLS# B26074741
This condo located at 2100 S Ocean Boulevard, Unit 402, Palm Beach, FL 33480 is currently listed for sale with an asking price of $4,375,000. This property was built in 1980 and has 2 bedrooms and 2 full and 1 partial baths with 2385 sq. ft. S Ocean Boulevard, Unit 402 is located in the TWENTY ONE HUNDRED CONDO subdivision. Search TWENTY ONE HUNDRED CONDO real estate on www.realty100.com today.