
BEDS3
BATHS2 full
SQUARE FEET2,091
MLS#W7890587
STATUSActive
PROPERTY TYPEResidential - Condominium
SUBDIVISIONTERRACES AT PARADISE LAKES CONDO
Property Description
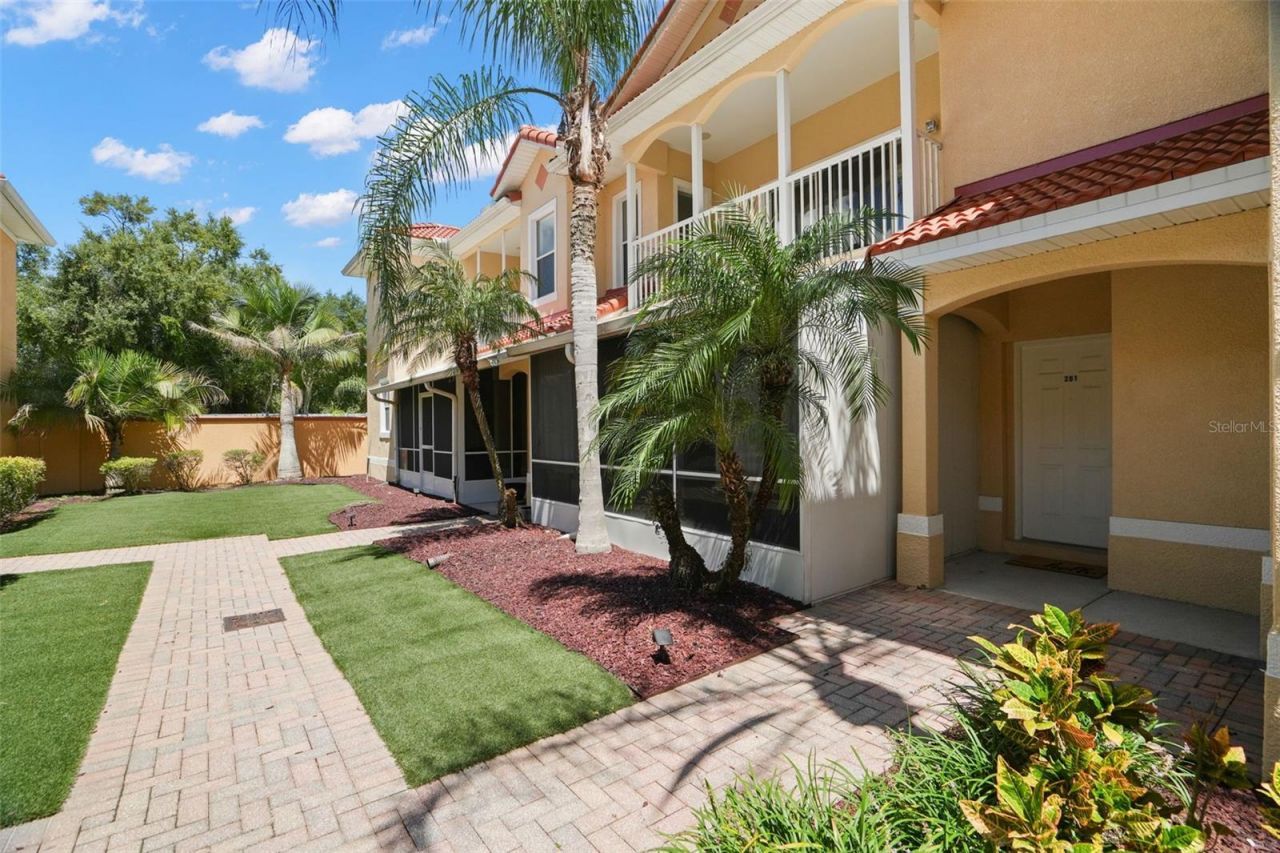
Welcome HOME to your own little piece of Paradise! Just within the gates of The World Renowned Paradise Lakes Resort! The Terraces is a Nudist Community nestle in it's own little cozy corner, with only 39 units. It is the smallest and the newest subdivision within our gates. This Gorgeous Townhouse Style Condo has been fully remodeled! Nothing left for you to do. All new floors, paint, lighting, decorative walls, brand new kitchen with modern Shaker Cabinets, an island, breakfast bar and granite counter tops throughout. All new bathrooms too. So pretty! Granite countertops, new high sinks, ceramic tile floors and showers. The HUGE Primary Bedroom has 2 Walk-IN Closets with a nicely update En suite as well. This home also boasts high vaulted ceilings. The whole unit is bright and light! New HVAC system and water tank for your comfort. The COA put new roofs on all the units. Wow! 50 year warranty! What's not to love? Hurry! This one won't last. Text me today.A membership at the Resort is totally optional Always something to do there. They have 5 pools, 2 restaurants and a Night Club! Pickle Ball and Water Volleyball every Day! There is a band every Saturday and Sunday afternoon. In the evening they have Trivia, WII Bowling, Karaoke for 2 nights, and at the Club on Friday and Saturdays. Come for the vibe, find your new friends. And your new home here.
Property Features
Property Type: Residential - Condominium
Cooling: Central Air, Humidity Control
Garage: 1 car attached
Heating: Central, Heat Pump
Home Style: Mediterranean
Lot Size: 0.10 Acres
Roof Type: Other, Tile
Stories: 1.0
Taxes: $5,250
Year Built: 2007
Amenities
Attic Ventilator
Built-in Features
Cathedral Ceiling(s)
Ceiling Fans(s)
Chair Rail
Eat-in Kitchen
High Ceilings
Open Floorplan
Solid Wood Cabinets
Stone Counters
Vaulted Ceiling(s)
Walk-In Closet(s)
Window Treatments
Balcony
Courtyard
Private Entrance
Storage
Feature Descriptions
Appliances: Convection Oven, Dishwasher, Disposal, Dryer, Electric Water Heater, Microwave, Range, Refrigerator
Community Features: Community Mailbox, Deed Restrictions, Gated Community - No Guard, Golf Carts OK, Golf, Special Community Restrictions
Directions: From Rt 41 and Rt 54, head South on Rt 41 and make a Quick Right on Leonard Rd then an immediate Left onto Brinson Rd. Follow to Paradise Lakes Blvd. Turn Right into Paradise Lakes. Follow the yellow line to gate A. There's a 4 digit code you enter and I'
Exterior: Block, Cement Siding, Concrete
Flood Zone Code: X
Flooring: Ceramic Tile, Hardwood
Foundation: Block, Slab
HOA Fee: 910.55/ Monthly
HOA Y/N: Yes
Home Warranty Y/N: No
Listing Terms: Cash, Conventional
Lot: Street Dead-End, Paved, Private
Lot Dimensions: 0.1
Number of Pets: 2
Other Equipment: Irrigation Equipment, Private Entrance
Ownership: Condominium
Parking: Driveway, Garage Door Opener, Garage Faces Side
Parking Notes: Driveway, Garage Door Opener, Garage Faces Side
Patio/Porch: Covered, Deck, Front Porch, Porch
Pets Allowed: Cats OK, Dogs OK
Pets Restrictions: Contact the Condo Association Manager
Property Attached Y/N: No
Property Sub-Type: Condominium
Sewer: Private Sewer
Showing Instructions: Appointment Only, Call Before Showing, Call Listing Agent, Combination Lock Box, Gate Code Required, Lock Box Coded, ShowingTime
Special Sale Provisions: None
Utilities: Cable Connected, Sewer Connected, Sprinkler Meter, Underground Utilities
Vegetation: Mature Landscaping, Trees/Landscaped
Water: Public
Water Access Y/N: No
Zoning: PUD
Room Sizes
Primary Bedroom: 14x16
Kitchen: 15x15
Primary Bathroom: 15x8
Bonus Room: 8x7
Listed By / Shown By
Listed By
Agency Name: GULF COAST FISHING HOMES RLTY
Agency Contact: 813-394-4356
Shown By
Agency Title: Realty 100
Agency Phone: 954-859-2100

Estimate Your Payment
Estimated Payment
$ 1,255.35 per month $723.09 Principal & Interest $437.50 Property Tax $94.76 Homeowner's Insurance
21019 Sunpoint Way, Unit 201 | MLS# W7890587
This condo located at 21019 Sunpoint Way, Unit 201, Lutz, FL 33558 is currently listed for sale with an asking price of $324,900. This property was built in 2007 and has 3 bedrooms and 2 full baths with 2091 sq. ft. Sunpoint Way, Unit 201 is located in the TERRACES AT PARADISE LAKES CONDO subdivision. Search TERRACES AT PARADISE LAKES CONDO real estate on www.realty100.com today.