
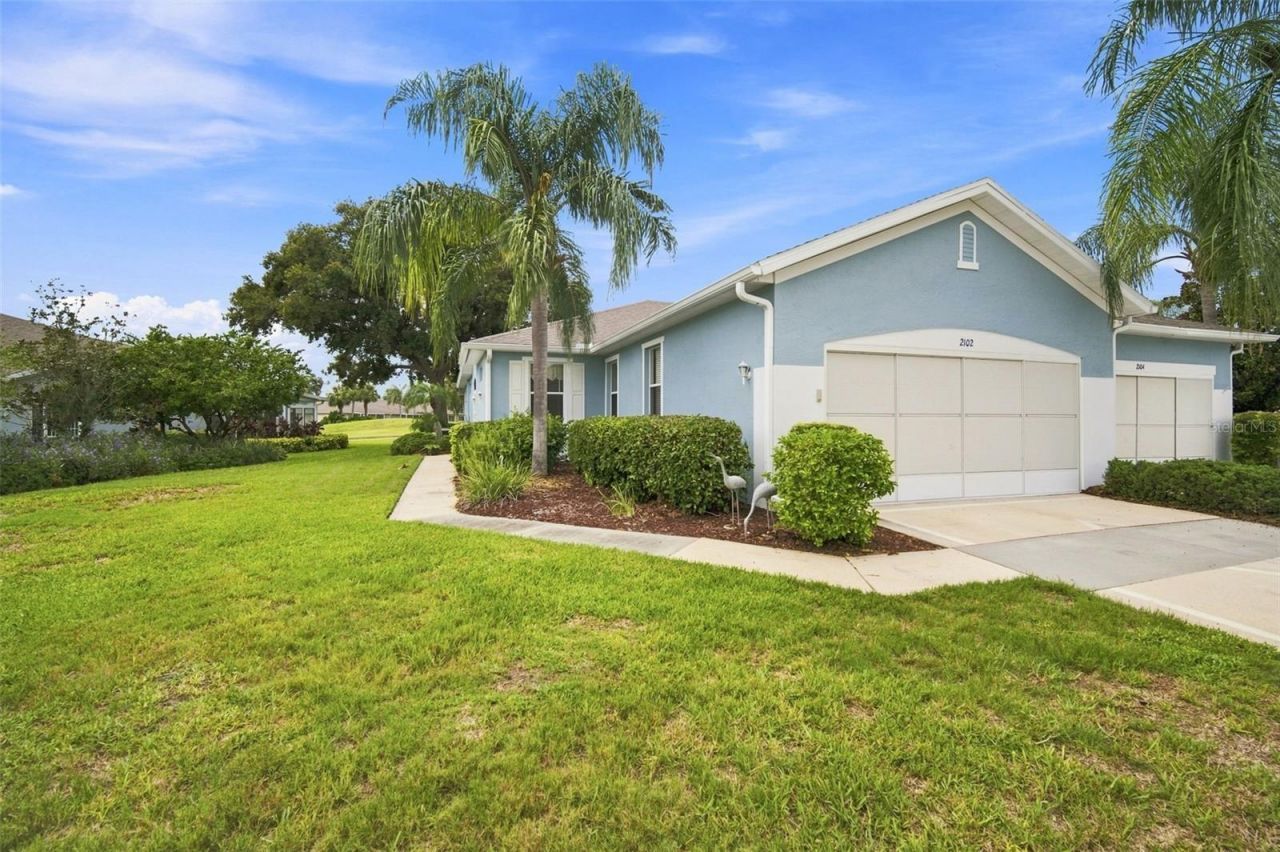
BEDS3
BATHS2 full
SQUARE FEET1,301
MLS#TB8534945
STATUSActive
PROPERTY TYPEResidential - Condominium
SUBDIVISIONACADIA II CONDOMINUM
Property Description
Stunning 8th-hole Scepter Golf Course views from the large lanai where you'll enjoy a front-row seat to Florida's spectacular sunsets! Located in the desirable Acadia II neighborhood of the gated 55+ Community of Kings Point, this fully furnished 3-bedroom, 2-bathroom home is ready for you to move in. Enjoy panoramic golf course views from your expansive lanai, along with a rare oversized side yard providing exceptional privacy and space. **The Kitchen is equipped with all newer appliances including dishwasher, microwave, double door refrigerator and electric range making cooking a pleasure for home chefs. **Acadia II, a desirable street near the South Clubhouse and golf course, features freshly painted exterior buildings surrounded by impeccably maintained golf course grounds. Enjoy a maintenance-free lifestyle. The condo fee covers most exterior maintenance, water, sewer, landscaping, pest control and access to use of resort-style pools and fitness center. Activity and entertainment galore can be had at the North & South Clubhouses. No time to get bored with access to golf, pickleball, shuffleboard, tennis, and endless clubs and social events. Kings Point and Sun City Center is a golf cart-friendly community!
Property Features
Property Type: Residential - Condominium
Cooling: Central Air
Garage: 2 car attached
Heating: Central, Electric
Lot Size: 0.05 Acres
Roof Type: Shingle
Stories: 1.0
Taxes: $1,580
Year Built: 2001
Amenities
Ceiling Fans(s)
Eat-in Kitchen
Kitchen/Family Room Combo
Primary Bedroom Main Floor
Walk-In Closet(s)
Window Treatments
Private Entrance
Private Mailbox
Feature Descriptions
Additional Rooms: Family Room, Florida Room
Appliances: Dishwasher, Disposal, Dryer, Electric Water Heater, Exhaust Fan, Ice Maker, Microwave, Range, Range Hood, Refrigerator, Washer, Water Softener
Community Features: Buyer Approval Required, Clubhouse, Dog Park, Fitness Center, Gated Community - Guard, Golf Carts OK, Golf, Pool, Sidewalks
Condo Fee: $723/ Monthly
Days on Site: 2
Directions: I75 South to Exit 240B onto Rt 674 East to Kings Blvd. Follow Kings Blvd to left on Kings Blvd, left on Vilmont Greens and left on Acadia Greens Dr.
Exterior: Block
Flood Zone Code: X
Flooring: Carpet, Ceramic Tile, Laminate
Foundation: Block, Slab
HOA Y/N: Yes
Home Warranty Y/N: No
Lot: Landscaped, Near Golf Course, On Golf Course
Lot Dimensions: 0.05
Number of Pets: 2
Other Equipment: Irrigation Equipment, Private Entrance
Ownership: Condominium
Parking: Driveway
Parking Notes: Driveway
Pets Allowed: Yes
Pets Weight (Max): 0
Property Attached Y/N: Yes
Property Sub-Type: Condominium
Security: Gated Community
Senior Community: Yes
Sewer: Public Sewer
Showing Instructions: Supra Lock Box, Go Direct
Special Sale Provisions: None
Utilities: Cable Connected, Electricity Connected, Public, Water Connected
Water: None
Water Access Y/N: No
Windows: Blinds, Shades
Zoning: PD
Room Sizes
Living Room: 16x17
Kitchen: 12x18
Florida Room: 13x16
Primary Bedroom: 15x11
Primary Bathroom: 9x8
Bedroom 2: 10x10
Bathroom 2: 8x5
Bedroom 3: 10x10
Laundry: 5x7
Listed By / Shown By
Listed By
Agency Name: DALTON WADE INC
Agency Contact: 888-668-8283
Shown By
Agency Title: Realty 100
Agency Phone: 954-859-2100

Estimate Your Payment
Estimated Payment
$ 723.22 per month $523.01 Principal & Interest $131.67 Property Tax $68.54 Homeowner's Insurance
2102 Acadia Greens Drive , Unit 2102 | MLS# TB8534945
This condo located at 2102 Acadia Greens Drive , Unit 2102, Sun City Center, FL 33573 is currently listed for sale with an asking price of $235,000. This property was built in 2001 and has 3 bedrooms and 2 full baths with 1301 sq. ft. Acadia Greens Drive , Unit 2102 is located in the ACADIA II CONDOMINUM subdivision. Search ACADIA II CONDOMINUM real estate on www.realty100.com today.