
BEDS3
BATHS2 full
SQUARE FEET1,520
MLS#TB8549250
STATUSActive
PROPERTY TYPEResidential - Single Family
SUBDIVISIONCYPRESS POINT
Property Description
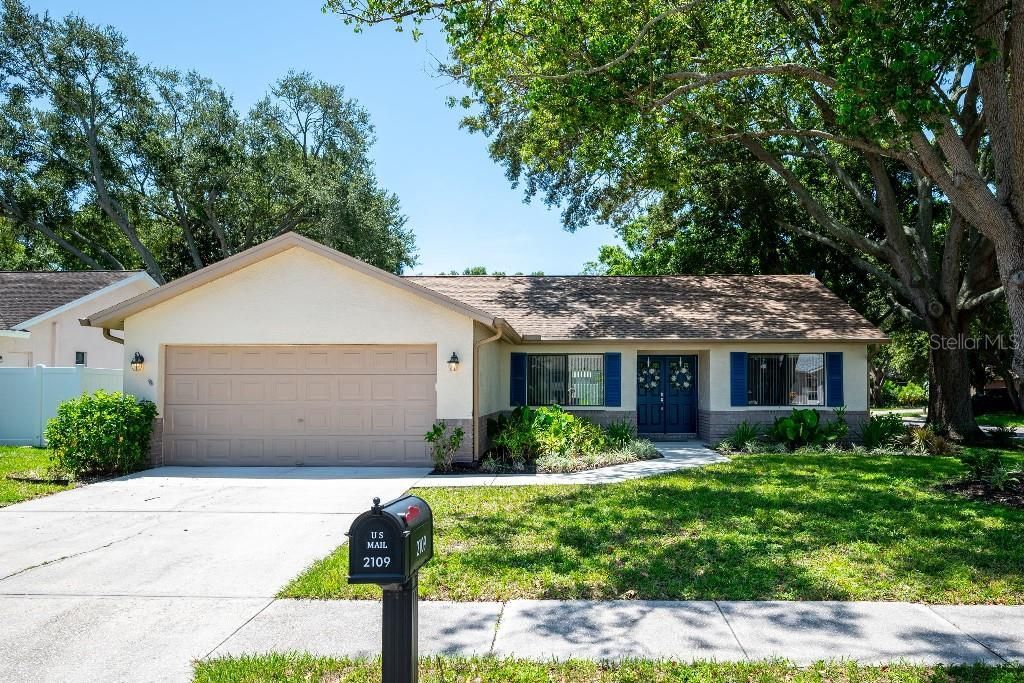
Move-in Ready! This beautifully updated corner-lot home offers 3 bedrooms, 2 bathrooms, and 1,520 square feet of relaxed living. The split-bedroom floor plan provides a natural flow between the living areas, with a generous primary suite and an oversized screened lanai for relaxing or entertaining. Thoughtful seller updates include waterproof LVP flooring, all appliances, smoothed ceilings, new lighting and fans, closet systems, gutters & leaf guards, a reconditioned HVAC system, whole-house water softener and filtration system, and much more! With no HOA, no flood zone, and no hurricane evacuation zone, plus convenient access to shopping, entertainment, highways, and only 20 minutes to Clearwater Beach, this home offers an optimal blend of updates, flexibility, and peace of mind.
Property Features
Property Type: Residential - Single Family
Cooling: Central Air
Garage: 2 car attached
Heating: Central, Electric, Heat Pump
Lot Size: 0.18 Acres
Roof Type: Shingle
Stories: 1.0
Taxes: $3,335
Year Built: 1987
Amenities
Ceiling Fans(s)
Eat-in Kitchen
Open Floorplan
Primary Bedroom Main Floor
Solid Wood Cabinets
Split Bedroom
Stone Counters
Thermostat
Vaulted Ceiling(s)
Walk-In Closet(s)
Window Treatments
Rain Gutters
Sidewalk
Feature Descriptions
Accessibility Features: Grip-Accessible Features
Additional Rooms: Formal Dining Room Separate, Inside Utility
Appliances: Convection Oven, Dishwasher, Disposal, Dryer, Electric Water Heater, Exhaust Fan, Ice Maker, Microwave, Range, Range Hood, Refrigerator, Washer, Water Filtration System, Water Purifier, Water Softener
Community Features: Street Lights
Days on Site: 2
Directions: From FL-60Head west on FL-60 W/Gulf To Bay Blvd toward Clearwater Beach. Turn right onto S Hercules Ave. Continue North for about 2.8 miles. Turn right onto Allard Dr.Allard Dr turns left and becomes Cypress Point Dr W. Continue straight for about 0.2 mil
Exterior: Brick, Stucco
Flood Zone Code: X
Flooring: Tile, Vinyl
Foundation: Slab
Garage Dimensions: 24x20
Home Warranty Y/N: No
Listing Terms: Cash, Conventional, FHA, VA Loan
Lot: Corner Lot, In County, Level, Sidewalk, Paved, Unincorporated
Lot Dimensions: 0.18
Ownership: Fee Simple
Parking: Driveway, Garage Door Opener
Parking Notes: Driveway, Garage Door Opener
Patio/Porch: Enclosed, Porch, Screened
Property Attached Y/N: No
Property Sub-Type: Single Family Residence
Security: Smoke Detector(s)
Sewer: Public Sewer
Showing Instructions: Appointment Only
Special Sale Provisions: None
Utilities: BB/HS Internet Available, Cable Available, Electricity Connected, Fiber Optics, Fire Hydrant, Public, Sewer Connected, Underground Utilities, Water Available
Vegetation: Mature Landscaping, Oak Trees, Trees/Landscaped
Water: Public
Water Access Y/N: No
Windows: Blinds
Zoning: R-3
Room Sizes
Primary Bedroom: 14x18
Kitchen: 9x18
Living Room: 17x22
Bedroom 1: 11x11
Bedroom 2: 11x11
Dining Room: 11x11
Balcony/Porch/Lanai: 12x20
Listed By / Shown By
Listed By
Agency Name: FLAT FEE MLS REALTY
Agency Contact: 813-642-6030
Shown By
Agency Title: Realty 100
Agency Phone: 954-859-2100

Estimate Your Payment
Estimated Payment
$ 1,586.88 per month $1,157.29 Principal & Interest $277.92 Property Tax $151.67 Homeowner's Insurance
2109 Cypress Point Drive N | MLS# TB8549250
This single family home located at 2109 Cypress Point Drive N, Clearwater, FL 33763 is currently listed for sale with an asking price of $520,000. This property was built in 1987 and has 3 bedrooms and 2 full baths with 1520 sq. ft. Cypress Point Drive N is located in the CYPRESS POINT subdivision. Search CYPRESS POINT real estate on www.realty100.com today.