
BEDS4
BATHS2 full
SQUARE FEET2,033
MLS#O6424518
STATUSActive
PROPERTY TYPEResidential - Single Family
SUBDIVISIONSWEETWATER OAKS
Property Description
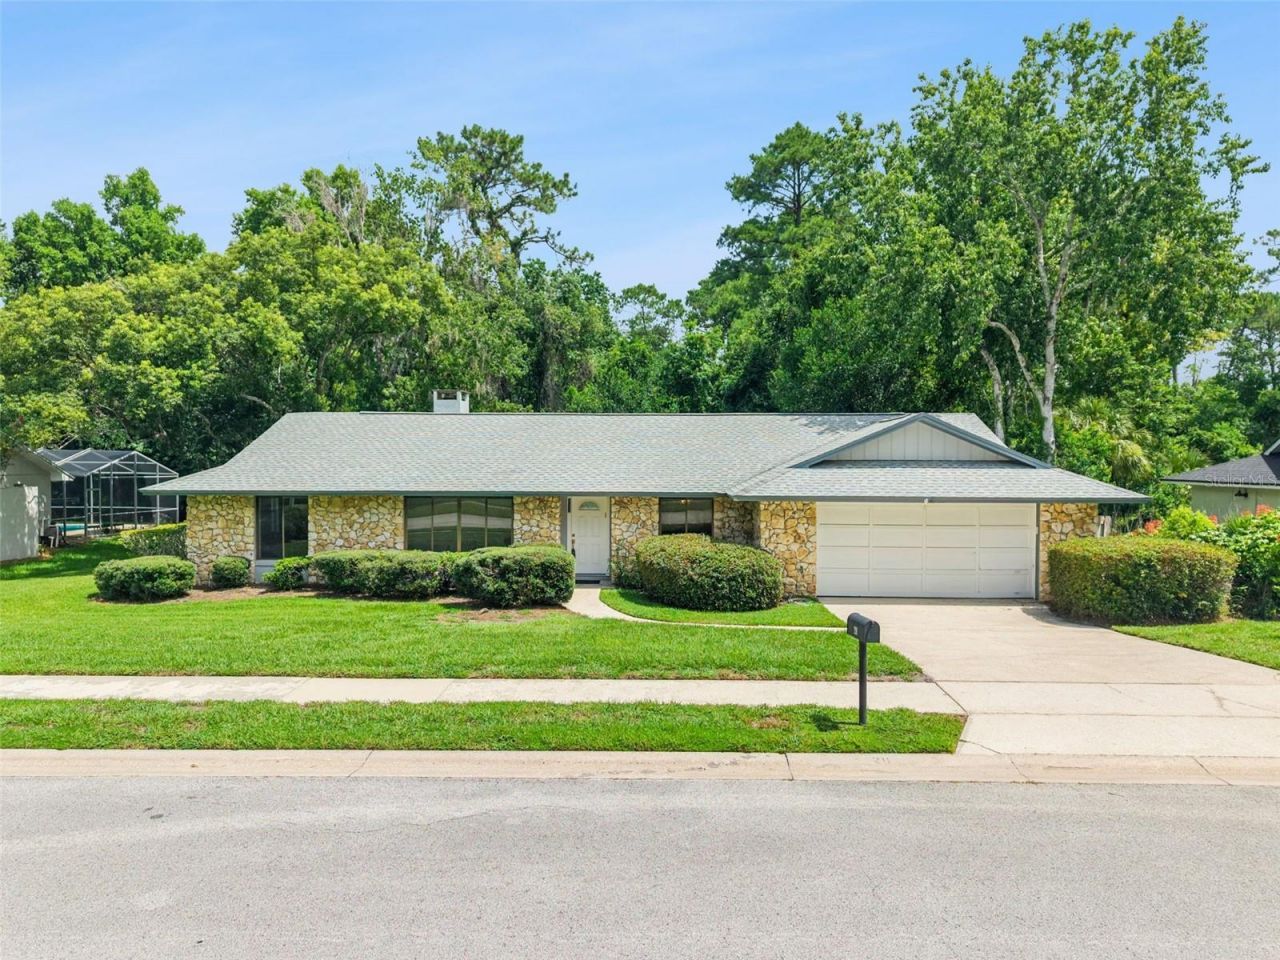
Welcome Home to Sweetwater Oaks - Where Family Memories Are Made.Nestled in the heart of Longwood's beloved Sweetwater Oaks community, this 4-bedroom, 2-bathroom home gives your family 2,033 square feet of comfortable living space. With no rear neighbors and a peaceful conservation area just beyond the fence line, you'll enjoy privacy and quiet mornings.The screened-in pool means safe, bug-free fun all year long - perfect for weekend swim days, birthday parties, or just cooling off after school. And with a functional 4-bedroom floor plan, there's room for everyone to spread out.What truly makes this neighborhood special is the lifestyle it offers growing families:A private boat ramp on Lake Brantley - perfect for family boat days, fishing trips, or teaching the kids to water skiCanoe and kayak access to the Wekiva River - explore one of Florida's most beautiful natural waterways together as a familyCommunity parks - close by for playdates, picnics, and evening walksTennis courts - get the whole family active without leaving the neighborhoodSweetwater Oaks isn't just a place to live - it's a community where kids grow up making memories on the water, in the parks, and in each other's backyards. It's the kind of neighborhood families put down roots in for good.Come see for yourself why so many Sweetwater Oaks families never leave.Schedule your private showing today.
Property Features
Property Type: Residential - Single Family
Cooling: Central Air
Garage: 2 car attached
Heating: Electric
Home Style: Ranch
Lot Size: 0.32 Acres
Roof Type: Shingle
Stories: 1.0
Taxes: $2,381
Year Built: 1976
Amenities
Ceiling Fans(s)
Thermostat
Vaulted Ceiling(s)
Walk-In Closet(s)
Rain Gutters
Sidewalk
Sliding Doors
Feature Descriptions
Additional Rooms: Formal Dining Room Separate, Formal Living Room Separate
Appliances: Dishwasher, Range, Refrigerator
Association Amenities: Park, Playground, Recreation Facilities, Tennis Court(s), Trail(s)
Body of Water: LAKE BRANTLEY
Community Features: Park, Playground, Tennis Court(s)
Directions: heading West on Wekiva Springs Road, make a Right on Fox Valley Drive, then right on Hickory.
Exterior: Block
Fireplace: Living Room
Fireplace Y/N: Yes
Flood Zone Code: X
Flooring: Ceramic Tile, Luxury Vinyl
Foundation: Slab
Garage Dimensions: 20x20
HOA Fee: 325/ Semi-Annually
HOA Y/N: Yes
Home Warranty Y/N: No
Listing Terms: Cash, Conventional, FHA, VA Loan
Lot Dimensions: 0.32
Ownership: Fee Simple
Parking: Driveway, Garage Door Opener
Parking Notes: Driveway, Garage Door Opener
Pets Allowed: Yes
Pets Restrictions: Buyer is responsible to verify with the HOA
Pool: In Ground, Lighting, Solar Heat
Property Attached Y/N: No
Property Sub-Type: Single Family Residence
Sewer: Public Sewer
Showing Instructions: Sentri Lock Box, ShowingTime
Special Sale Provisions: None
Special View Info: Water
Swimming Pool: Yes
Utilities: Cable Available, Electricity Connected, Public, Sewer Connected
Water: Public
Water Access: Lake
Water Access Y/N: Yes
Waterfront Features: Boat Ramp - Private, Skiing Allowed
Zoning: PUD
Room Sizes
Kitchen: 8x10
Primary Bedroom: 11x13
Living Room: 13x16
Local Schools
High School: Lake Brantley High
Middle School: Rock Lake Middle
Elementary School: Sabal Point Elementary
Listed By / Shown By
Listed By
Agency Name: KELLER WILLIAMS REALTY AT THE PARKS
Agency Contact: 407-629-4420
Shown By
Agency Title: Realty 100
Agency Phone: 954-859-2100

Estimate Your Payment
Estimated Payment
$ 1,545.14 per month $1,190.68 Principal & Interest $198.42 Property Tax $156.04 Homeowner's Insurance
211 Hickory Drive | MLS# O6424518
This single family home located at 211 Hickory Drive , Longwood, FL 32779 is currently listed for sale with an asking price of $535,000. This property was built in 1976 and has 4 bedrooms and 2 full baths with 2033 sq. ft. Hickory Drive is located in the SWEETWATER OAKS subdivision. Search SWEETWATER OAKS real estate on www.realty100.com today.