
BEDS3
BATHS2 full
SQUARE FEET2,750
MLS#B26049372
STATUSActive
PROPERTY TYPEResidential - Single Family
SUBDIVISIONMADISON GREEN 1 PARS F G AND I
Property Description
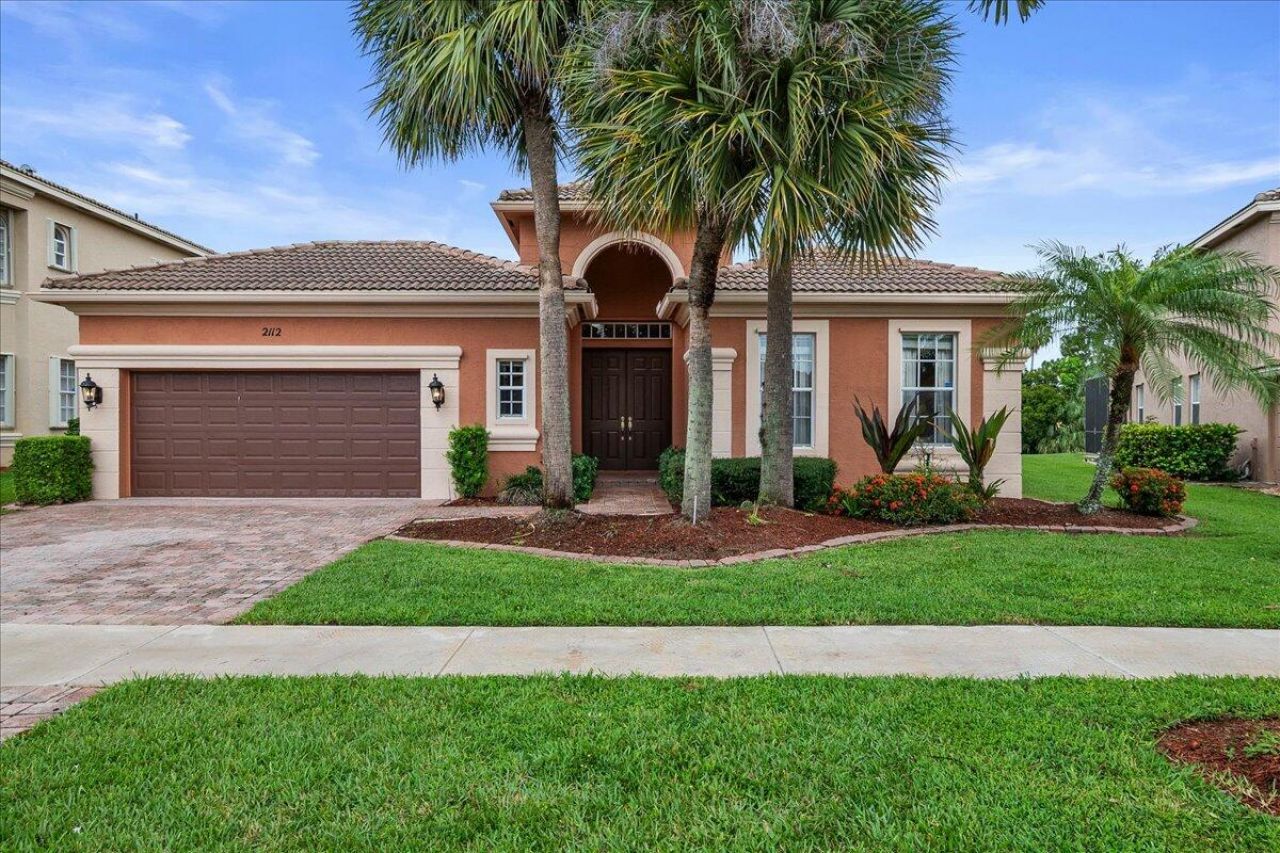
Don't miss this opportunity! Rare Availability In the Highly Desired Lenox Model in Madison Green. Live the Country Club Lifestyle w/o the cost. Beautiful 3BR 2BA + Office/Den home with private backyard open to lake and Preserve. Enjoy the Calming Serenity of the Lake and Preserve view from the Lanai. Well Maintained & Very Clean Home in a Quiet & Safe, Gated Comm. Open Floor Plan and Serene, Backyard Open to Semi Private Lake and Preserve, Great for Entertaining Inside or Out. Bedroom 4 /Office/Den can be easily converted back to a 4th Bedroom the built in shelves were originally a closet, owner has the closet doors. Impeccable concrete construction, Low HOA Fees & Includes, Internet, High Speed Internet and Amenities
Property Features
Property Type: Residential - Single Family
Cooling: Central Air, Ceiling Fan(s), Electric
Garage: 2 car attached
Heating: Central, Electric
Home Style: Mediterranean
Lot Size: 0.19 Acres
Roof Type: Barrel, Spanish Tile, Tile
Stories: 1.0
Taxes: $8,745
Year Built: 2001
Amenities
Central Vacuum
Entrance Foyer
Pantry
Walk-In Closet(s)
Bedroom Layout - Stacked
Roman Tub
Feature Descriptions
Appliances: Electric Water Heater, Dryer, Disposal, Dishwasher, Ice Maker, Microwave, Oven, Refrigerator, Water Heater, Washer, Range
Association: Saybrook
Association Amenities: Basketball Court, Clubhouse, Fitness Center, Playground, Pool, Tennis Court(s)
Association Fee Includes: Cable TV, Insurance, Internet, Maintenance Grounds, Common Areas, Recreation Facility, Pool Service
Days on Site: 4
Door Features: French Doors
Exterior: Block, CBS
Flooring: Carpet, Ceramic Tile
Furnished: Negotiable
Guest House Y/N: No
Laundry: Inside, Laundry Room, Washer Hookup, Laundry Tub
Lot: Room for Pool
Lot: Room for Pool
Parcel#: 72414315090070350
Parking: Driveway, Garage Door Opener, Decorative, Garage, Attached Garage, Attached
Parking Notes: Driveway, Garage Door Opener, Decorative, Garage, Atta
Patio/Porch: Patio - Covered, Deck, Patio
Pets Allowed: Yes, Pet Restrictions Possible
Restrictions: Parking - No Boat, Parking - No RV, Lease Restrictions
Security: Smoke Detector(s), Security System Owned, Security System, Gated - No Guard
Security: yes
Sewer: Public Sewer
Special View Info: Golf Course, Preserve, Water, Lake, Pond
Sprinkler: Auto Sprinkler
SQFT Living: 2232
Structure Type: House
Total Rooms: 9
Utilities: Cable Connected, Electricity Connected, Phone Connected, Sewer Connected, Water Connected
Utilities: Cable Connected, Electricity Connected, Phone Connected, Sewer Connected, Water Connected
Water: Public
Waterfront Features: None, Lake Front, Pond
Windows: Blinds, Drapes
Room Sizes
Family Room: 15 X 20 Level Main
Laundry: 6 X 15 Level Main
Den: 10 X 12 Level Main
Primary Bedroom: 14 X 15 Level Main
Bedroom 2: 11 X 14 Level Main
Bedroom 3: 10 X 12 Level Main
Kitchen: 12 X 13 Level Main
Living Room: 14 X 20 Level Main
Dining Room: 10 X 14 Level Main
Local Schools
High School: Royal Palm Beach
Middle School: Crestwood
Elementary School: Royal Palm Beach (Palm Beach)
Listed By / Shown By
Listed By
Agency Name: Keller Williams Realty - Welli
Agency Phone: 561-472-1236
Shown By
Agency Title: Realty 100
Agency Phone: 954-859-2100

Estimate Your Payment
Estimated Payment
$ 2,176.16 per month $1,279.70 Principal & Interest $728.75 Property Tax $167.71 Homeowner's Insurance
2112 Bellcrest Court | MLS# B26049372
This single family home located at 2112 Bellcrest Court, Royal Palm Beach, FL 33411 is currently listed for sale with an asking price of $575,000. This property was built in 2001 and has 3 bedrooms and 2 full baths with 2750 sq. ft. Bellcrest Court is located in the MADISON GREEN 1 PARS F G AND I subdivision. Search MADISON GREEN 1 PARS F G AND I real estate on www.realty100.com today.