
BEDS4
BATHS3 full
SQUARE FEET2,456
MLS#A4709138
STATUSActive
PROPERTY TYPEResidential - Single Family
SUBDIVISIONVISTERA
Property Description
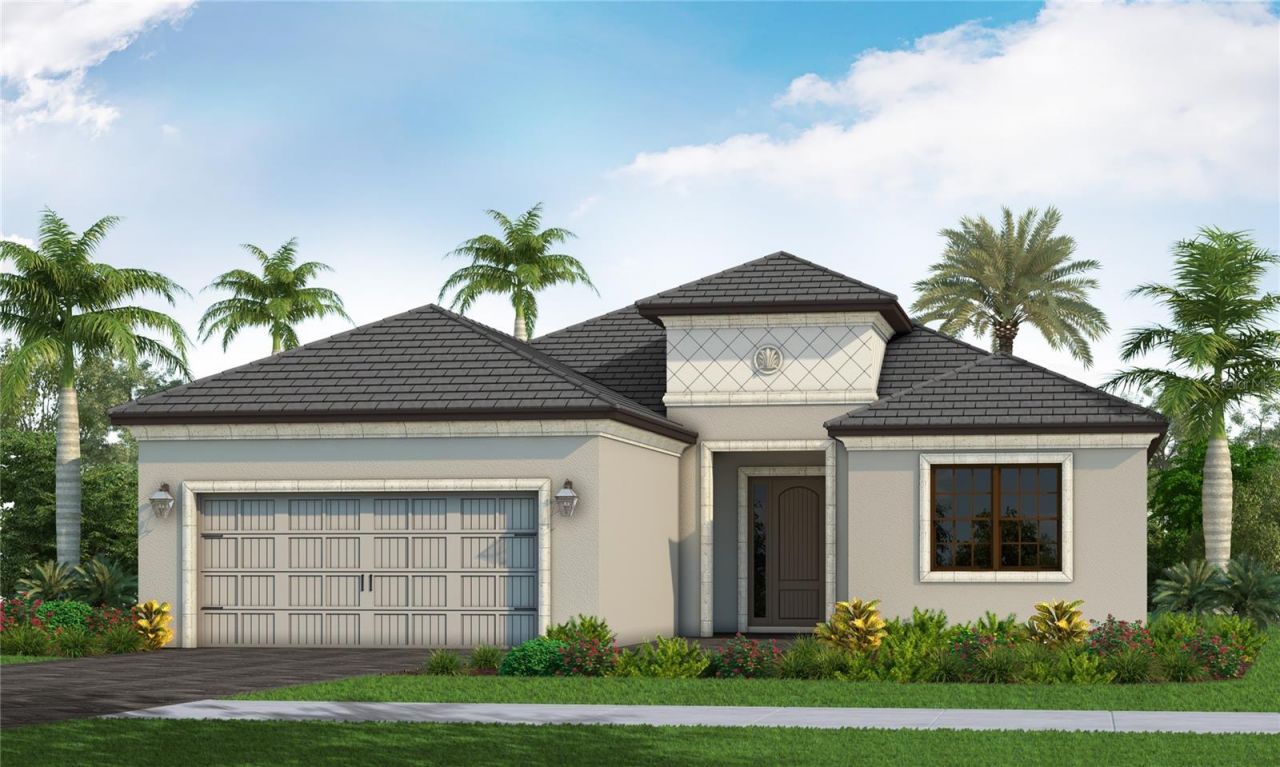
Under Construction. The Harvest 3 by Neal Communities offers 2,456 square feet of thoughtfully designed living space, featuring 4 bedrooms and 3 bathrooms. The welcoming foyer opens to a well-appointed kitchen with a large center island and walk-in pantry, creating a natural gathering space for everyday living and entertaining. The dining room and great room enjoy inviting views of the lanai, extending the living space outdoors. The spacious primary suite features a recessed ceiling and oversized walk-in closet, while the en-suite bath offers a double-sink vanity and private water closet. With an open-concept layout and versatile living spaces, the Harvest 3 blends comfort, style, and functionality for the Florida lifestyle. Please contact us for information on additional homes and floor plans currently under construction that are not yet listed on the MLS.
Property Features
Property Type: Residential - Single Family
Cooling: Central Air
Garage: 2 car attached
Heating: Central, Heat Pump
Home Style: Mediterranean
Lot Size: 0.18 Acres
Roof Type: Tile
Stories: 1.0
Taxes: $1,194
Year Built: 2026
Amenities
Coffered Ceiling(s)
High Ceilings
Living Room/Dining Room Combo
Smart Home
Solid Surface Counters
Solid Wood Cabinets
Thermostat
Walk-In Closet(s)
Feature Descriptions
Appliances: Cooktop, Dishwasher, Disposal, Exhaust Fan, Gas Water Heater, Microwave, Range, Refrigerator
Association Amenities: Clubhouse, Fitness Center, Gated, Maintenance, Pickleball Court(s), Pool, Recreation Facilities, Spa/Hot Tub
Builder: Neal Communities
Community Features: Community Mailbox, Deed Restrictions, Gated Community - No Guard, Irrigation-Reclaimed Water, Pool, Sidewalks, Street Lights
Days on Site: 22
Directions: From I-75 exit #193 Laurel Road head east 1.5 miles. Turn right on Vistera Blvd South.
Energy Efficient: Windows
Exterior: Block, Stucco
Flood Zone Code: X
Flooring: Carpet, Tile
Foundation: Slab
Garage Dimensions: 20x20
HOA Fee: 521/ Quarterly
HOA Y/N: Yes
Home Warranty Y/N: Yes
Hot Tub: Yes
Listing Terms: Cash, Conventional, FHA, VA Loan
Lot: Landscaped, Sidewalk, Paved
Lot Dimensions: 0.18
Model: Harvest 3
Other Equipment: Irrigation Equipment
Ownership: Fee Simple
Parking: Garage Door Opener
Parking Notes: Garage Door Opener
Patio/Porch: Covered, Patio
Pets Allowed: Yes
Pets Restrictions: Reasonable number of domestic pets
Property Attached Y/N: No
Property Sub-Type: Single Family Residence
Sewer: Public Sewer
Showing Instructions: Contact Call Center, ShowingTime
Special Sale Provisions: None
Utilities: BB/HS Internet Available, Electricity Connected, Natural Gas Connected, Public, Sprinkler Recycled, Water Connected
Water: Public
Water Access Y/N: No
Zoning: PUD
Room Sizes
Great Room: 16.7x14.8
Kitchen: 11.11x11.7
Primary Bedroom: 14.9x15.11
Bedroom 2: 12.9x11.8
Dining Room: 11.7x14.8
Bedroom 3: 12.5x11.8
Bedroom 4: 12.1x11.11
Foyer: 5.1x20.7
Local Schools
High School: Venice Senior High
Middle School: Laurel Nokomis Middle
Elementary School: Laurel Nokomis Elementary
Listed By / Shown By
Listed By
Agency Name: NEAL COMMUNITIES REALTY, INC.
Agency Contact: 941-328-1111
Shown By
Agency Title: Realty 100
Agency Phone: 954-859-2100

Estimate Your Payment
Estimated Payment
$ 1,720.57 per month $1,433.24 Principal & Interest $99.50 Property Tax $187.83 Homeowner's Insurance
212 Teracorsa Drive | MLS# A4709138
This single family home located at 212 Teracorsa Drive, Nokomis, FL 34275 is currently listed for sale with an asking price of $643,990. This property was built in 2026 and has 4 bedrooms and 3 full baths with 2456 sq. ft. Teracorsa Drive is located in the VISTERA subdivision. Search VISTERA real estate on www.realty100.com today.