
BEDS3
BATHS3 full
SQUARE FEET2,698
MLS#A4701353
STATUSActive
PROPERTY TYPEResidential - Single Family
SUBDIVISIONGRAND PALM
Property Description
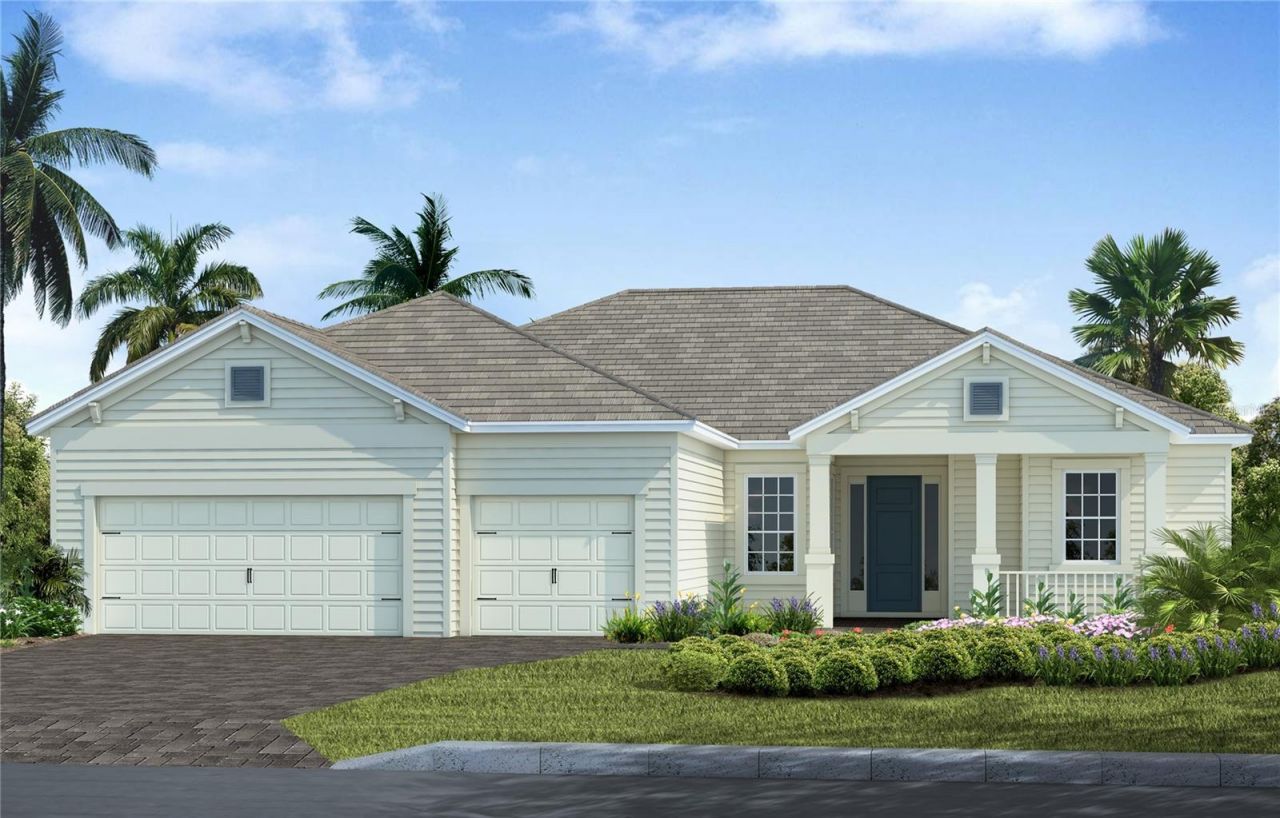
Under Construction. The Captiva showcases an exceptional blend of elegant design, modern finishes, and the relaxed Florida lifestyle. Created with entertaining and everyday living in mind, the dramatic 90-degree corner pocket sliding glass doors create a seamless connection between the spacious great room and the covered lanai, where tranquil conservation views provide a peaceful backdrop. Wood-look tile flooring extends throughout the home, while the bright white designer kitchen features quartz countertops and timeless cabinetry. Quartz countertops continue in all bathrooms, creating a cohesive and sophisticated look. The thoughtfully designed split-bedroom floor plan provides privacy for both homeowners and guests, while the private guest suite offers a welcoming retreat for family and friends during extended stays.
Property Features
Property Type: Residential - Single Family
Cooling: Central Air
Garage: 3 car attached
Heating: Central, Electric, Heat Pump
Home Style: Coastal
Lot Size: 0.24 Acres
Roof Type: Tile
Stories: 1.0
Taxes: $1,842
Year Built: 2026
Amenities
Smart Home
Split Bedroom
Tray Ceiling(s)
Walk-In Closet(s)
Window Treatments
Lighting
Outdoor Kitchen
Rain Gutters
Feature Descriptions
Additional Rooms: Den/Library/Office
Appliances: Cooktop, Dishwasher, Disposal, Dryer, Gas Water Heater, Microwave, Range Hood, Refrigerator, Washer
Association Amenities: Basketball Court, Clubhouse, Fence Restrictions, Fitness Center, Gated, Park, Pickleball Court(s), Playground, Pool, Recreation Facilities, Spa/Hot Tub, Tennis Court(s), Trail(s)
Builder: Neal Communities
Community Features: Deed Restrictions, Fitness Center, Golf Carts OK, Park, Playground, Pool, Sidewalks, Tennis Court(s)
Directions: From I-75, Exit 191, West on to River Rd. to Grand Palm entrance. Turn right onto Aucilla Rd., follow to Wacissa and turn left.
Disaster Mitigation: Hurricane Shutters/Windows
Exterior: Block, Stucco
Flood Zone Code: X
Flooring: Tile
Foundation: Slab
Garage Dimensions: 21x30
HOA Fee: 26.55/ Quarterly
HOA Y/N: Yes
Home Warranty Y/N: Yes
Hot Tub: Yes
Listing Terms: Cash, Conventional, FHA, VA Loan
Lot: Conservation Area, Corner Lot, Landscaped, Sidewalk, Paved
Lot Dimensions: 0.24
Model: Captiva
Other Equipment: Irrigation Equipment
Ownership: Fee Simple
Parking: Driveway, Garage Door Opener
Parking Notes: Driveway, Garage Door Opener
Patio/Porch: Covered, Screened
Pets Allowed: Yes
Pets Restrictions: Reasonable number of domestic pets
Pool: Child Safety Fence, Gunite, In Ground, Lighting, Salt Water, Screen Enclosure
Property Attached Y/N: No
Property Sub-Type: Single Family Residence
Security: Gated Community, Smoke Detector(s)
Sewer: Public Sewer
Showing Instructions: Appointment Only, Contact Call Center, ShowingTime
Spa: Heated
Special Sale Provisions: None
Swimming Pool: Yes
Utilities: Cable Available, Electricity Connected, Natural Gas Connected, Public, Sewer Connected, Sprinkler Recycled, Underground Utilities, Water Connected
Vegetation: Trees/Landscaped
Water: Canal/Lake For Irrigation, Public
Water Access Y/N: No
Water View: Pond
Windows: Blinds
Zoning: SAPD
Room Sizes
Great Room: 20x18
Primary Bedroom: 14x17
Kitchen: 11x15
Den: 12x13
Media Room: 19x12
Bedroom 2: 11x12
Bedroom 3: 12x11
Local Schools
High School: Venice Senior High
Middle School: Venice Area Middle
Elementary School: Taylor Ranch Elementary
Listed By / Shown By
Listed By
Agency Name: NEAL COMMUNITIES REALTY, INC.
Agency Contact: 941-328-1111
Shown By
Agency Title: Realty 100
Agency Phone: 954-859-2100

Estimate Your Payment
Estimated Payment
$ 2,733.64 per month $2,281.18 Principal & Interest $153.50 Property Tax $298.96 Homeowner's Insurance
21201 Wacissa Drive | MLS# A4701353
This single family home located at 21201 Wacissa Drive , Venice, FL 34293 is currently listed for sale with an asking price of $1,024,990. This property was built in 2026 and has 3 bedrooms and 3 full baths with 2698 sq. ft. Wacissa Drive is located in the GRAND PALM subdivision. Search GRAND PALM real estate on www.realty100.com today.