
BEDS3
BATHS2 full 1 partial
SQUARE FEET1,895
MLS#A12107012
STATUSActive
PROPERTY TYPERental - Single Family
SUBDIVISIONOAK TREE PROPERTY REDEVELOak Tree
Property Description
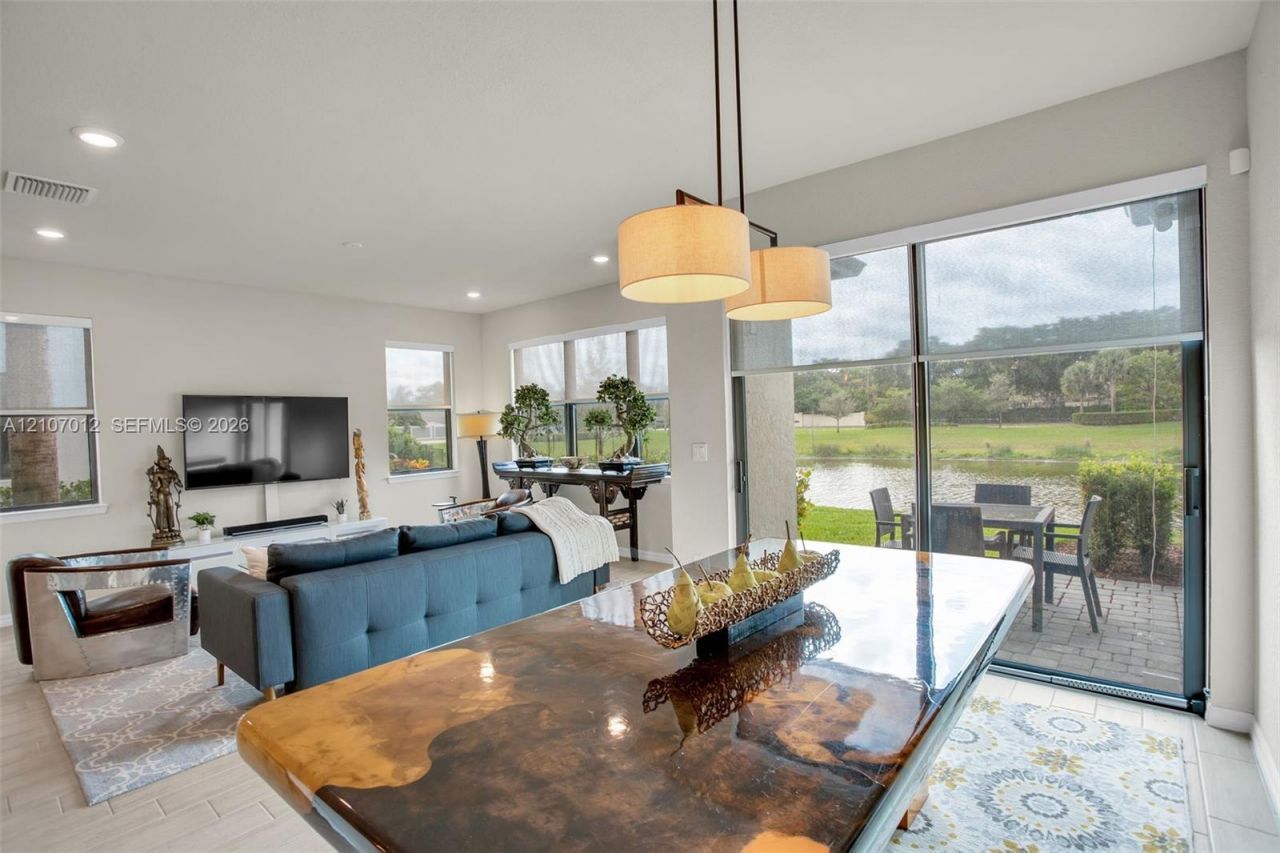
Rare lakefront corner townhome in Oak Tree, offering exceptional privacy, serene water views and resort-style living in one of Oakland Parks premier gated communities. Ideally positioned at the entrance of a quiet cul-de-sac on an extended lot, this home enjoys peaceful lake views with no direct rear neighbor sightlines. The bright, open-concept interior features wood-grain tile flooring and a spacious chefs kitchen with an extended island, perfect for everyday living and entertaining. The primary suite overlooks the lake and features two walk-in closets, while custom blackout shades upstairs and light-filtering roller shades downstairs add comfort and privacy. A 2-car garage and generous storage complete the home.Oak Tree offers an impressive collection of resort-style amenities, including a pool with cabanas, screened porches, a well-equipped fitness center, resident clubhouse and community room, pickleball courts, BBQ and fire-pit areas, hammocks, dog park, walking trails, expansive green spaces and an on-site property manager. Ideally located near Downtown Fort Lauderdale, beaches, dining and shopping, with easy access to I-95 and a central South Florida location between Miami and Palm Beach.
Property Features
Property Type: Rental - Single Family
Cooling: Central Air
Garage: 2 car attached
Heating: Central
Home Style: First Floor Entry
Roof Type: Concrete
Stories: 2.0
Year Built: 2022
Amenities
First Floor Entry
Cooking Island
Entrance Foyer
Pantry
Split Bedroom
Walk-In Closet(s)
Barbeque
Lighting
Tennis Court(s)
Feature Descriptions
Appliances: Electric Water Heater, Dishwasher, Dryer, Electric Range, Ice Maker, Microwave, Refrigerator, Self Cleaning Oven, Washer, Water Softener Owned
Association Amenities: Activity Room, Gated, Child Play Area, Clubhouse, Community Pool, Exercise Room, Kitchen Facilities, Maintained Community, Management On Site, Other, Spa/Hot Tub
Community Features: Lawn/Pool Maintenance, Recreation Facilities, Additional Amenities, Bar, Gated, Clubhouse, Pool, Tennis Court(s), Exercise Room, Game Room, Gated Community, Maintained Community, Management On Site, Pickleball, Picnic Area, Sauna, Sidewalks, Spa/Hot Tub, Street Lights, Unde
Crops Included Y/N: No
Days on Site: 2
Directions: Please use Google Maps to obtain directions. Bring your ID for Gate Access.
Door Features: High Impact Doors
Exterior: Concrete Block Construction, Brick, CBS Construction
Flooring: Carpet, Tile, Wood
Home Warranty Y/N: No
Hot Tub: Yes
Laundry: Laundry Room
Lease Considered Y/N: Yes
Lease Terms: 1 Year With Renewal Option
Lot: Less Than 1/4 Acre Lot
Other Equipment: Automatic Garage Door Opener
Parking: 2 Spaces, Guest, No Rv/Boats, No Trucks/Trailers
Parking Notes: 2 Spaces, Guest, No Rv/Boats, No Trucks/Trailers
Patio/Porch: Open Porch, Patio
Pool: In Ground, Community, Hot Tub
Property Attached Y/N: No
Property Sub-Type: Single Family Residence
Sauna: Yes
Security: yes
Security: Security System Leased, Smoke Detector, Key Card Entry, Intercom In Lobby
Sewer: Sewer
Spa: Yes
Spa: Community
Special View Info: Lake, Water
Swimming Pool: Yes
Water: Municipal Water
Water Features: Lake, Lake Access
Window: Clear Impact Glass, High Impact Windows
Local Schools
High School: Boyd H Anderson
Middle School: Lauderdale Lks
Elementary School: Oriole
Listed By / Shown By
Listed By
Agency Name: Coldwell Banker Realty
Agency Phone: 954-384-0099
Shown By
Agency Title: Realty 100
Agency Phone: 954-859-2100

2126 Appleton Circle S | MLS# A12107012
This property located at 2126 Appleton Circle S , Fort Lauderdale, FL 33309 is currently listed for rent with an asking price of $4,100 / Monthly. Search Fort Lauderdale real estate on www.realty100.com today.