
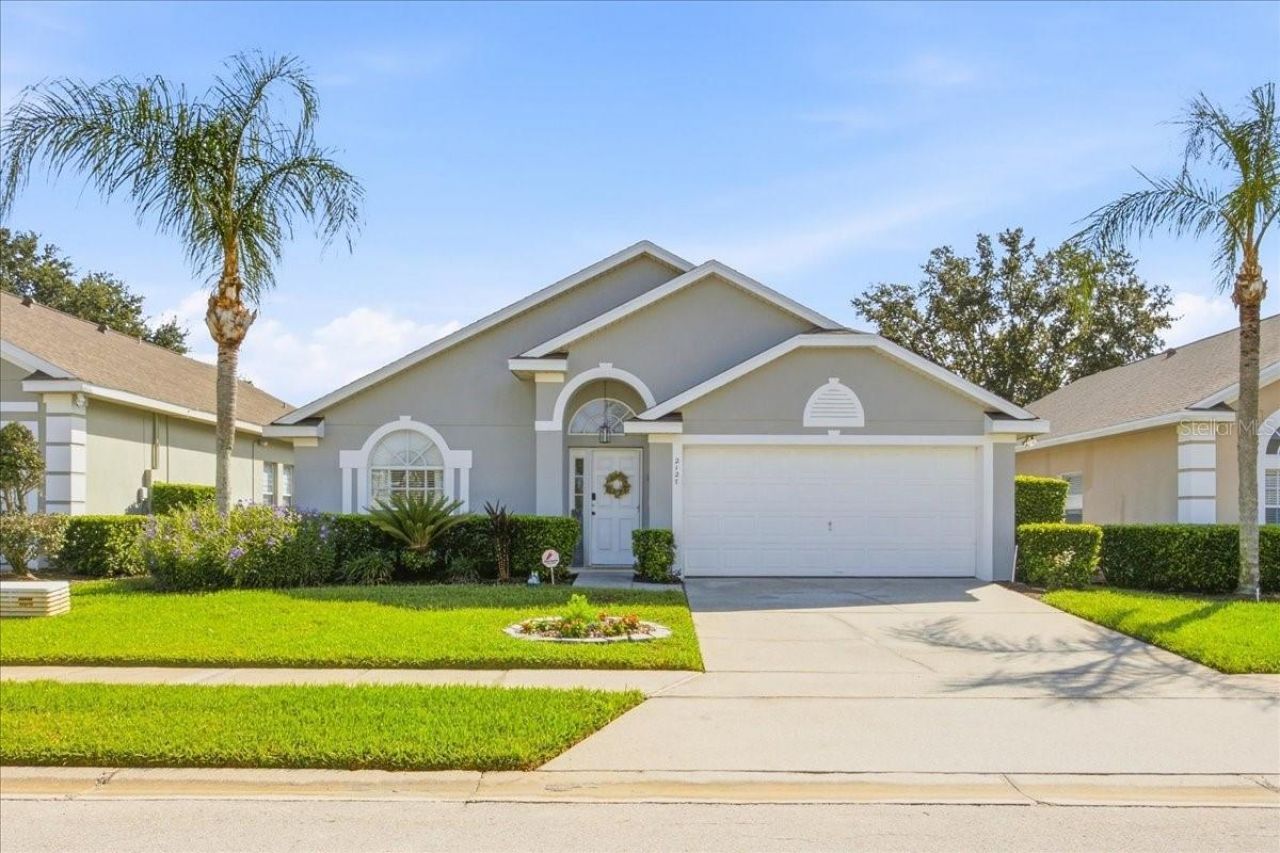
BEDS4
BATHS2 full
SQUARE FEET1,431
MLS#O6447096
STATUSActive
PROPERTY TYPEResidential - Single Family
SUBDIVISIONGLENBROOK
Property Description
BUYERS MAY QUALIFY FOR FIRST TIME HOMEBUYER THRU SHIP PROGRAM -ASK YOUR REALTOR!Need an UPDATED POOL HOME which can also be used as a Nightly Rental if needed? Extra large deck 24X36 - Can hear Disney Fireworks from back deck!MANY UPDATES:New Sliding Rear Doors - 2023Roof - 2017 with SolarHot Water Tankless - 2024Pool Heater - 2021, New Pool pump - 2025Updated bathrooms - 2023Kitchen with granite counter tops - 2020, plus 3 newer appliances.HOA covers cable TV, Internet, lawn care & palm trimming, community pool, exercise room, playground - Come See our Clubhouse!
Property Features
Property Type: Residential - Single Family
Cooling: Central Air
Garage: 2 car attached
Heating: Central
Home Style: Contemporary
Lot Size: 0.12 Acres
Roof Type: Shingle
Stories: 1.0
Taxes: $2,737
Year Built: 2004
Amenities
Cathedral Ceiling(s)
Kitchen/Family Room Combo
Open Floorplan
Primary Bedroom Main Floor
Vaulted Ceiling(s)
Walk-In Closet(s)
Feature Descriptions
Appliances: Dishwasher, Disposal, Dryer, Microwave, Range, Refrigerator, Washer
Association Amenities: Fitness Center, Recreation Facilities, Tennis Court(s)
Community Features: Deed Restrictions, Fitness Center, Pool, Tennis Court(s)
Days on Site: 16
Directions: Hwy 27 south, to left on Glenbrook Blvd, left on 2nd Morning Star Blvd - House on right
Exterior: Block, Stucco
Flood Zone Code: X
Flooring: Ceramic Tile, Laminate
Foundation: Slab
HOA Fee: 822.67/ Quarterly
HOA Y/N: Yes
Home Warranty Y/N: No
Listing Terms: Cash, Conventional, FHA, USDA Loan, VA Loan
Lot: In County, Paved, Private
Lot Dimensions: 0.12
Other Equipment: Irrigation Equipment
Ownership: Fee Simple
Pets Allowed: Yes
Pets Restrictions: Contact HOA for restrictions
Pool: Child Safety Fence, Heated, Indoor, Screen Enclosure, Vinyl
Property Attached Y/N: No
Property Sub-Type: Single Family Residence
Sewer: Public Sewer
Showing Instructions: Call Listing Agent
Special Sale Provisions: None
Swimming Pool: Yes
Utilities: Cable Available, Electricity Connected
Vegetation: Mature Landscaping
Water: Public
Water Access Y/N: No
Windows: Blinds
Zoning: R
Room Sizes
Bedroom 2: 10x10
Bedroom 3: 10x10
Bedroom 4: 14x11
Kitchen: 8x14
Living Room: 13x15
Primary Bedroom: 13x15
Listed By / Shown By
Listed By
Agency Name: REAL BROKER, LLC
Agency Contact: 855-450-0442
Shown By
Agency Title: Realty 100
Agency Phone: 954-859-2100

Estimate Your Payment
Estimated Payment
$ 1,202.25 per month $861.29 Principal & Interest $228.08 Property Tax $112.88 Homeowner's Insurance
2127 Morning Star Drive | MLS# O6447096
This single family home located at 2127 Morning Star Drive, Clermont, FL 34714 is currently listed for sale with an asking price of $387,000. This property was built in 2004 and has 4 bedrooms and 2 full baths with 1431 sq. ft. Morning Star Drive is located in the GLENBROOK subdivision. Search GLENBROOK real estate on www.realty100.com today.