
BEDS5
BATHS5 full
SQUARE FEET3,368
MLS#B26076307
STATUSActive
PROPERTY TYPEResidential - Townhouse
SUBDIVISIONRIVER SECTION OF CROISSANT PARK
Property Description
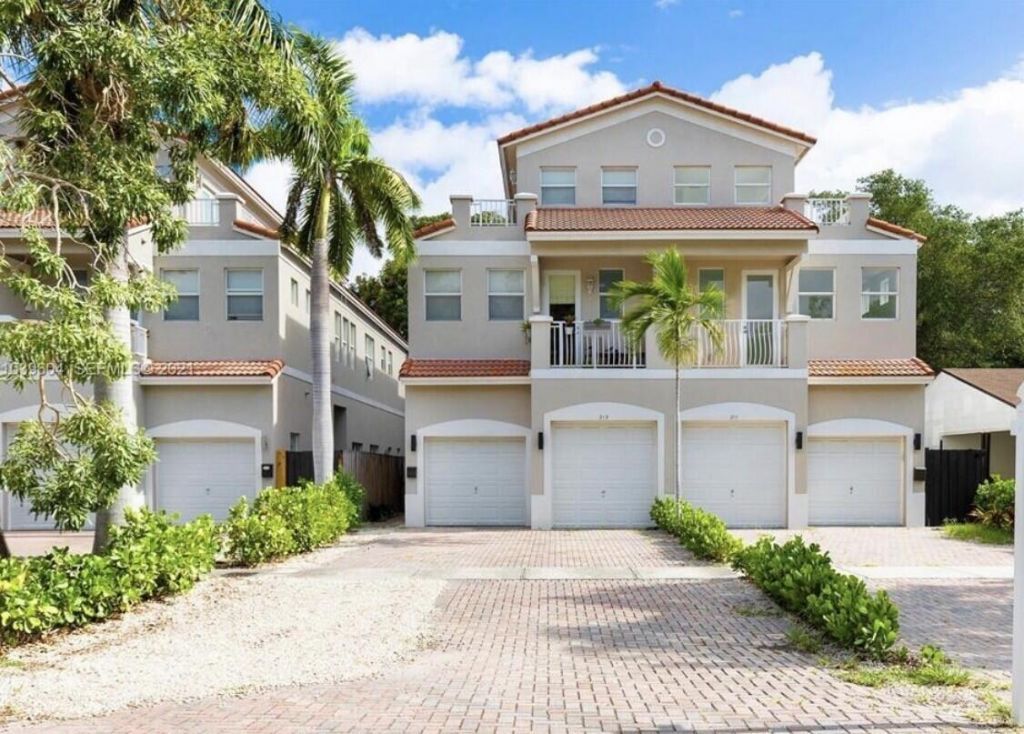
Presenting the largest townhome in Tarpon River! This gorgeous, 3-story, 3,367 sq ft, 5 bed / 5 bath townhome features granite counter tops, stainless steel appliances, 2 huge roof-top balconies and much more! It is perfect for its' next owner to enjoy the roof-top terrace overlooking Downtown Fort Lauderdale, the proximity to Las Olas, new Whole Foods, Fort Lauderdale International Airport, Brightline connecting Miami, Fort Lauderdale, Palm Beach & Orlando!. This is a very spacious and large property. A/C units (2) have been inspected & serviced. The roof has been inspected and serviced. It will not last, call the listing agent today! *THIS HOME NEEDS NEW CARPETING ON THE 2nd & 3rd FLOORS PLUS FRESH PAINT**THE SELLER JUST INSTALLED BRAND NEW WOOD PLANK TILE ON THE 1ST FLOOR** MASSIVE TOWNHOME PERFECT FOR A RENTAL PROPERTY OR AN AIR-BNB!! PROPERTY IS BEINGG SOLD AS-IS.
Property Features
Property Type: Residential - Townhouse
Cooling: Central Air, Ceiling Fan(s), Electric
Fenced: Yes
Garage: 1 car attached
Heating: Central, Electric
Lot Size: 0.07 Acres
Roof Type: Barrel, Tile
Stories: 3.0
Taxes: $14,336
Year Built: 2008
Amenities
Kitchen Island
Pantry
Walk-In Closet(s)
Balcony
Feature Descriptions
Appliances: Dryer, Disposal, Dishwasher, Electric Range, Ice Maker, Microwave, Oven, Refrigerator, Washer
Balcony: Balcony - Open, Balcony - Wrap Around
Days on Site: 15
Door Features: French Doors
Exterior: Block, Stucco, CBS
Fencing: Fenced
Flooring: Carpet, Ceramic Tile, Tile
Furnished: Unfurnished
Guest House Y/N: No
Laundry: Inside, Laundry Room, Upper Level
Lot: Fruit Tree(s)
Lot: Fruit Tree(s)
Parcel#: 504215190791
Parking: Driveway, Paver Block, Shared Driveway, Garage, Attached Garage, Attached
Parking Notes: Driveway, Paver Block, Shared Driveway, Garage, Attach
Patio/Porch: Patio - Covered, Patio - Screened, Porch - Screened, Deck, Patio, Porch, Terrace
Pets Allowed: Yes, No Restrictions
Restrictions: Other Restrictions, See Remarks
Security: Other, Smoke Detector(s)
Sewer: Public Sewer
SQFT Living: 3367
Structure Type: Townhouse
Total Rooms: 3
Utilities: Cable Available, Electricity Available, Sewer Available, Water Available
Utilities: Cable Available, Electricity Available, Sewer Available, Water Available
Water: Public
Local Schools
High School: Stranahan
Middle School: New River
Elementary School: Croissant Park
Listed By / Shown By
Listed By
Agency Name: Seagrave Group Realty
Agency Phone: 954-566-6887
Shown By
Agency Title: Realty 100
Agency Phone: 954-859-2100

Estimate Your Payment
Estimated Payment
$ 3,434.98 per month $1,980.73 Principal & Interest $1,194.67 Property Tax $259.58 Homeowner's Insurance
213 SW 11th Street, Unit 213 | MLS# B26076307
This townhouse located at 213 SW 11th Street, Unit 213, Fort Lauderdale, FL 33315 is currently listed for sale with an asking price of $889,990. This property was built in 2008 and has 5 bedrooms and 5 full baths with 3368 sq. ft. SW 11th Street, Unit 213 is located in the RIVER SECTION OF CROISSANT PARK subdivision. Search RIVER SECTION OF CROISSANT PARK real estate on www.realty100.com today.