
BEDS3
BATHS2 full
SQUARE FEET1,951
MLS#B26050675
STATUSActive
PROPERTY TYPEResidential - Single Family
SUBDIVISIONRAINBERRY LAKE PH IV-B
Property Description
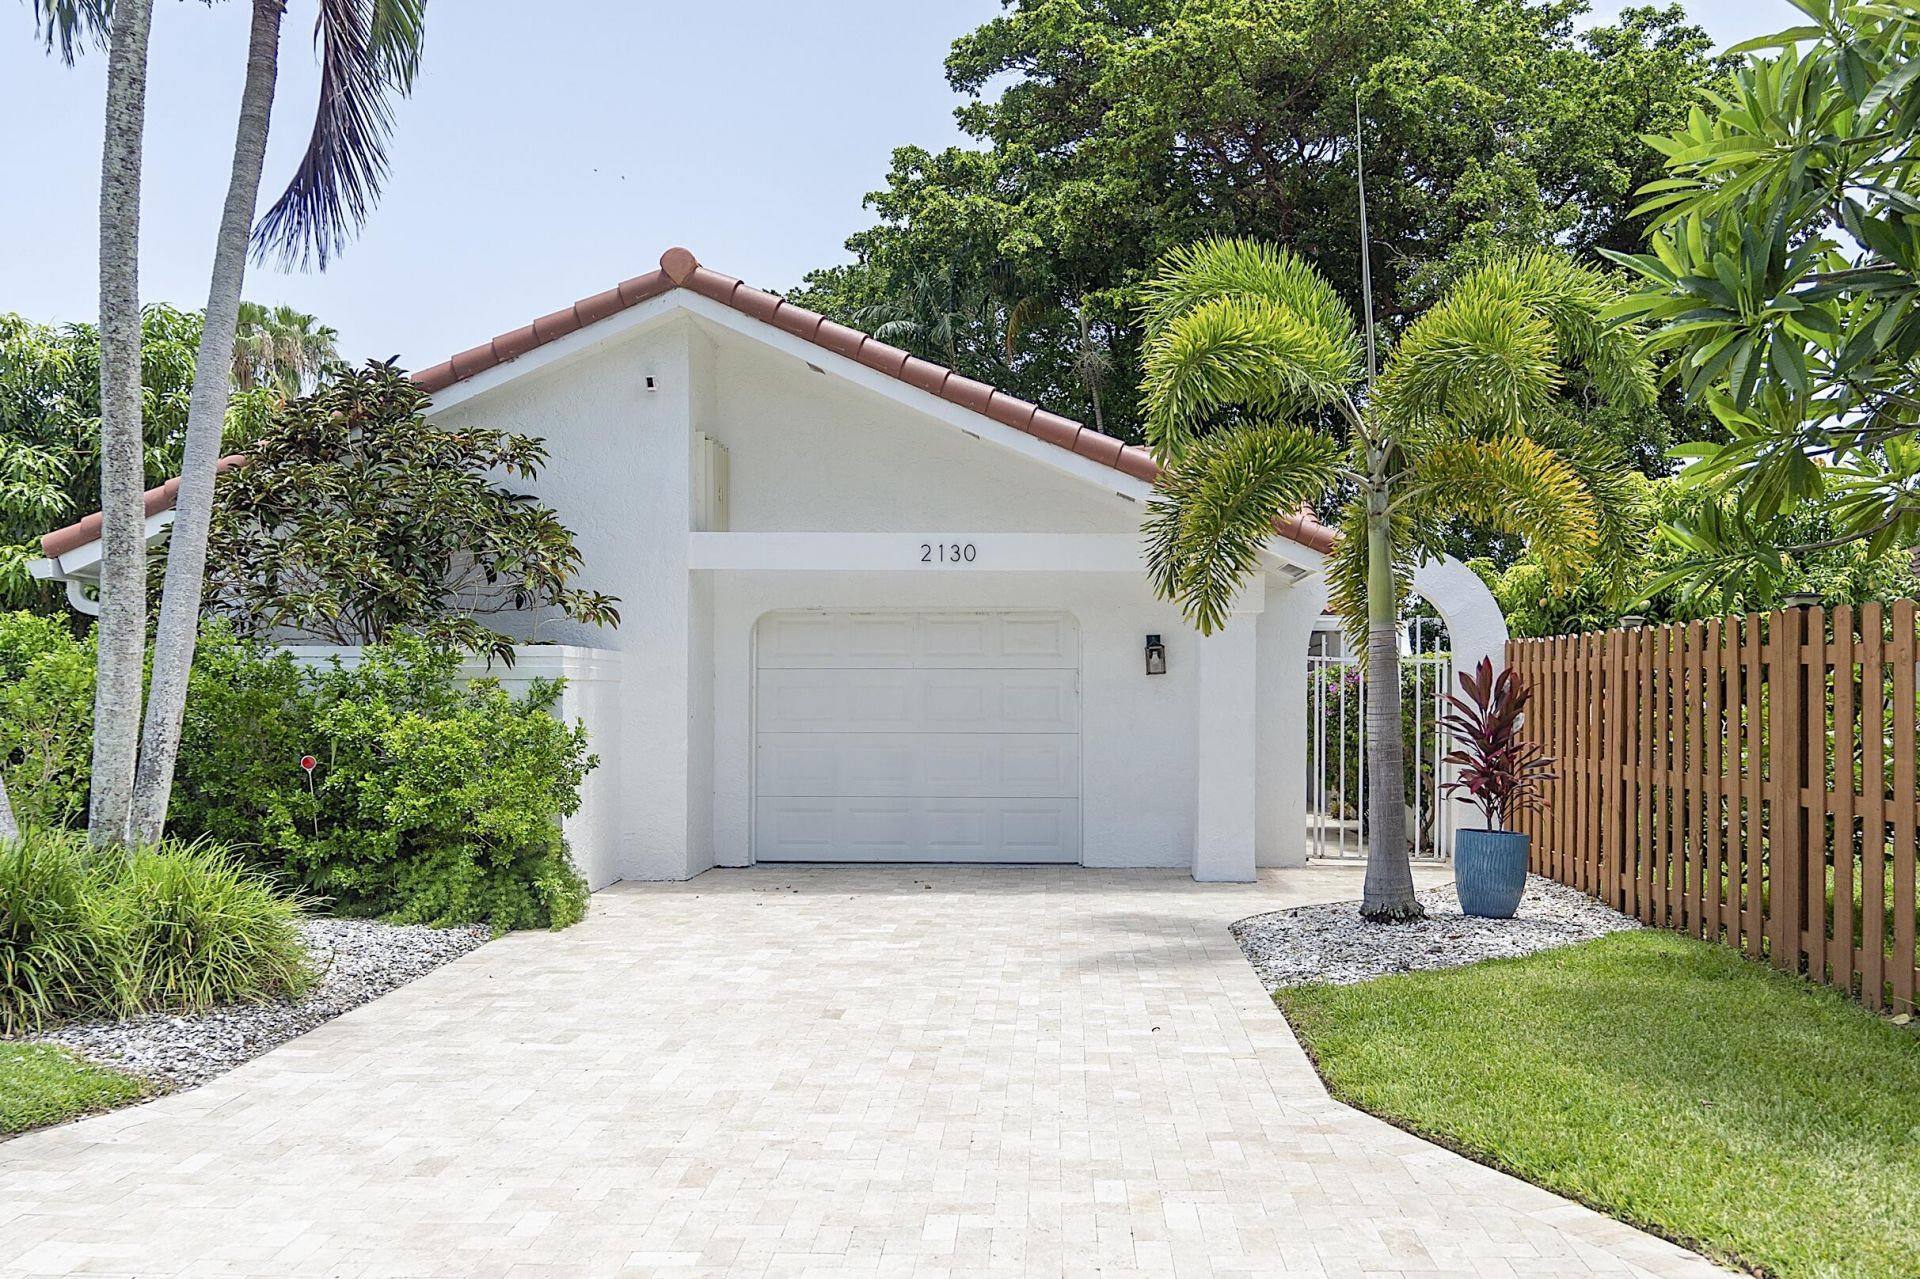
Experience elevated living at 2130 NW 12th, a beautifully renovated residence offering 1,951 total square feet of thoughtfully designed living space. This move-in-ready home features a brand-new roof and windows, along with 3 spacious bedrooms and 2 beautifully updated bathrooms, seamlessly blending modern comfort with timeless style. The bright, open-concept floor plan is enhanced by designer ceramic tile flooring throughout, creating a clean and sophisticated aesthetic. The gourmet kitchen boasts stainless steel appliances, an instant hot water dispenser, and ample space for both everyday living and entertaining. Step outside to a screened patio overlooking a fully fenced, private backyard-perfect for relaxing, hosting gatherings, or enjoying Florida's year round outdoor lifestyle.
Property Features
Property Type: Residential - Single Family
Cooling: Central Air, Ceiling Fan(s)
Garage: 1 car attached
Heating: Central
Home Style: Ranch
Lot Size: 0.11 Acres
Roof Type: Barrel, Tile
Stories: 1.0
Taxes: $7,959
Year Built: 1982
Amenities
High Ceilings
Vaulted Ceiling(s)
Walk-In Closet(s)
Bedroom Layout - Split
Closet Cabinetry
Feature Descriptions
Appliances: Electric Water Heater, Dryer, Disposal, Dishwasher, Electric Range, Microwave, Other, Refrigerator, Water Heater, Washer
Association Amenities: Pool, Trail(s), Pickleball Court(s), Gated
Association Fee Includes: Security, Common Areas
Door Features: French Doors
Exterior: Stucco, Concrete Block - With Stucco
Fencing: Back Yard
Flooring: Ceramic Tile, Wood
Guest House Y/N: No
HOA Fee: $210/ Monthly
Laundry: In Garage
Lot: Cul-De-Sac
Lot: Cul-De-Sac
Parcel#: 12434607140002920
Parking: Driveway, Garage, Attached Garage, Attached
Parking Notes: Driveway, Garage, Attached Garage, Attached
Patio/Porch: Patio - Open, Patio - Screened, Patio
Pets Allowed: Yes, Call
Restrictions: No Restrictions
Security: Closed Circuit Camera(s), Gated with Guard
Sewer: Public Sewer
Sprinkler: Auto Sprinkler
SQFT Living: 1533
Structure Type: House
Total Rooms: 3
Utilities: Electricity Connected
Utilities: Electricity Connected
Water: Public
Room Sizes
Kitchen: 14 X 12 Level First
Living Room: 22 X 19 Level First
Primary Bedroom: 12 X 20 Level First
Local Schools
High School: Atlantic
Middle School: Carver Community
Elementary School: Crosspointe
Listed By / Shown By
Listed By
Agency Name: Century 21 LUXE HOMES
Agency Phone: 561-465-4509
Shown By
Agency Title: Realty 100
Agency Phone: 954-859-2100

Estimate Your Payment
Estimated Payment
$ 2,299.45 per month $1,446.62 Principal & Interest $663.25 Property Tax $189.58 Homeowner's Insurance
2130 NW 12th Street | MLS# B26050675
This single family home located at 2130 NW 12th Street, Delray Beach, FL 33445 is currently listed for sale with an asking price of $650,000. This property was built in 1982 and has 3 bedrooms and 2 full baths with 1951 sq. ft. NW 12th Street is located in the RAINBERRY LAKE PH IV-B subdivision. Search RAINBERRY LAKE PH IV-B real estate on www.realty100.com today.