
BEDS6
BATHS4 full
SQUARE FEET7,208
MLS#B26051431
STATUSActive
PROPERTY TYPEResidential - Single Family
SUBDIVISIONFLA FRUIT LANDS CO SUB NO 1
Property Description
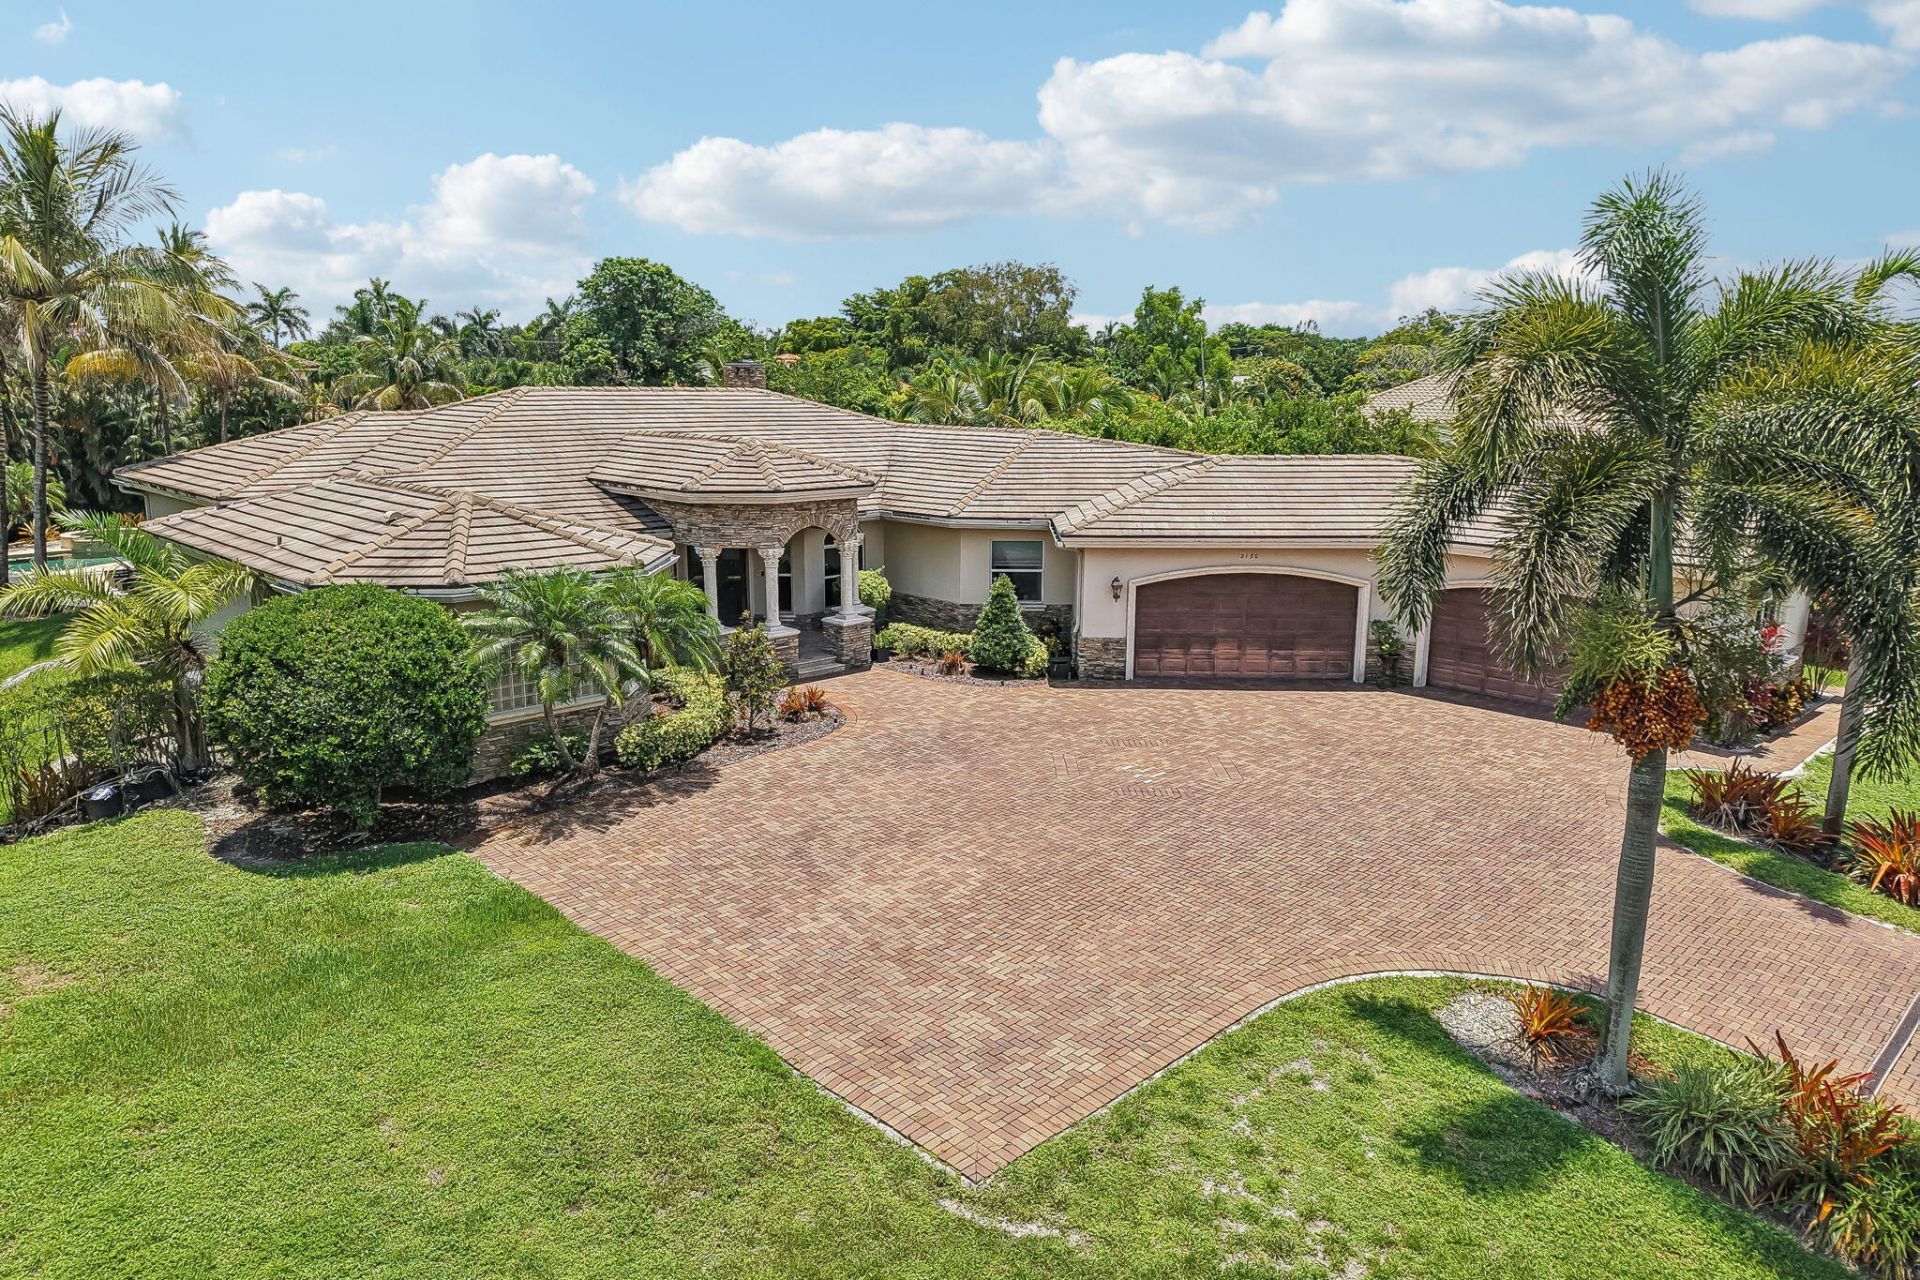
Rare opportunity to own a custom-built estate that seamlessly blends luxury, functionality, and resort-style living on a private 1-acre homesite. Thoughtfully designed in 2007, this residence offers exceptional indoor-outdoor living with high ceilings, marble flooring, a private media room, and a layout that perfectly balances everyday living with effortless entertaining. Outside, enjoy your own private retreat featuring a heated saltwater pool and spa, covered outdoor living, fire pit, and lush tropical landscaping. Complete with impact windows, 6-year-old roof, solar panels with Tesla power back up generator, two oversized 2-car garages, and an expansive driveway-offering comfort, efficiency, and peace of mind year-round. AGENTS PLEASE READ BROKER REMARKS
Property Features
Property Type: Residential - Single Family
Cooling: Central Air
Garage: 4
Heating: None
Lot Size: 0.98 Acres
Roof Type: Tile
Stories: 1.0
Taxes: $23,789
Year Built: 2007
Amenities
Bar
Built-in Features
High Ceilings
Kitchen Island
Pantry
Wet Bar
Walk-In Closet(s)
Bedroom Layout - Split
Closet Cabinetry
Storage
Feature Descriptions
Appliances: Cooktop, Dryer, Dishwasher, Ice Maker, Microwave, Other, Vented Exhaust Fan, Electric Cooktop, Freezer, Wine Refrigerator
Days on Site: 3
Exterior: Concrete, Stucco
Fireplace: Wood Burning
Flooring: Marble
Laundry: Laundry Room, Main Level
Parcel#: 504013010318
Parking: Circular Driveway, Covered, Garage, Detached Garage, Attached
Parking Notes: Circular Driveway, Covered, Garage, Detached Garage, A
Pets Allowed: Yes, No Restrictions
Pool: In Ground, Salt Water
Restrictions: No Restrictions
Sewer: Septic Tank
SQFT Living: 4865
Structure Type: House
Swimming Pool: Yes
Total Rooms: 3
Utilities: Other
Utilities: Other
Water: Well
Waterfront Features: None
Windows: Storm Window(s)
Local Schools
High School: Western
Middle School: Indian Ridge
Elementary School: Fox Trail
Listed By / Shown By
Listed By
Agency Name: Compass Florida, LLC
Agency Phone: 305-851-2820
Shown By
Agency Title: Realty 100
Agency Phone: 954-859-2100

Estimate Your Payment
Estimated Payment
$ 7,520.33 per month $4,896.25 Principal & Interest $1,982.42 Property Tax $641.67 Homeowner's Insurance
2130 SW 113th Avenue | MLS# B26051431
This single family home located at 2130 SW 113th Avenue, Davie, FL 33325 is currently listed for sale with an asking price of $2,199,999. This property was built in 2007 and has 6 bedrooms and 4 full baths with 7208 sq. ft. SW 113th Avenue is located in the FLA FRUIT LANDS CO SUB NO 1 subdivision. Search FLA FRUIT LANDS CO SUB NO 1 real estate on www.realty100.com today.