
BEDS3
BATHS2 full 1 partial
SQUARE FEET2,036
MLS#B26063175
STATUSActive
PROPERTY TYPEResidential - Townhouse
SUBDIVISIONRIVER GARDENS
Property Description
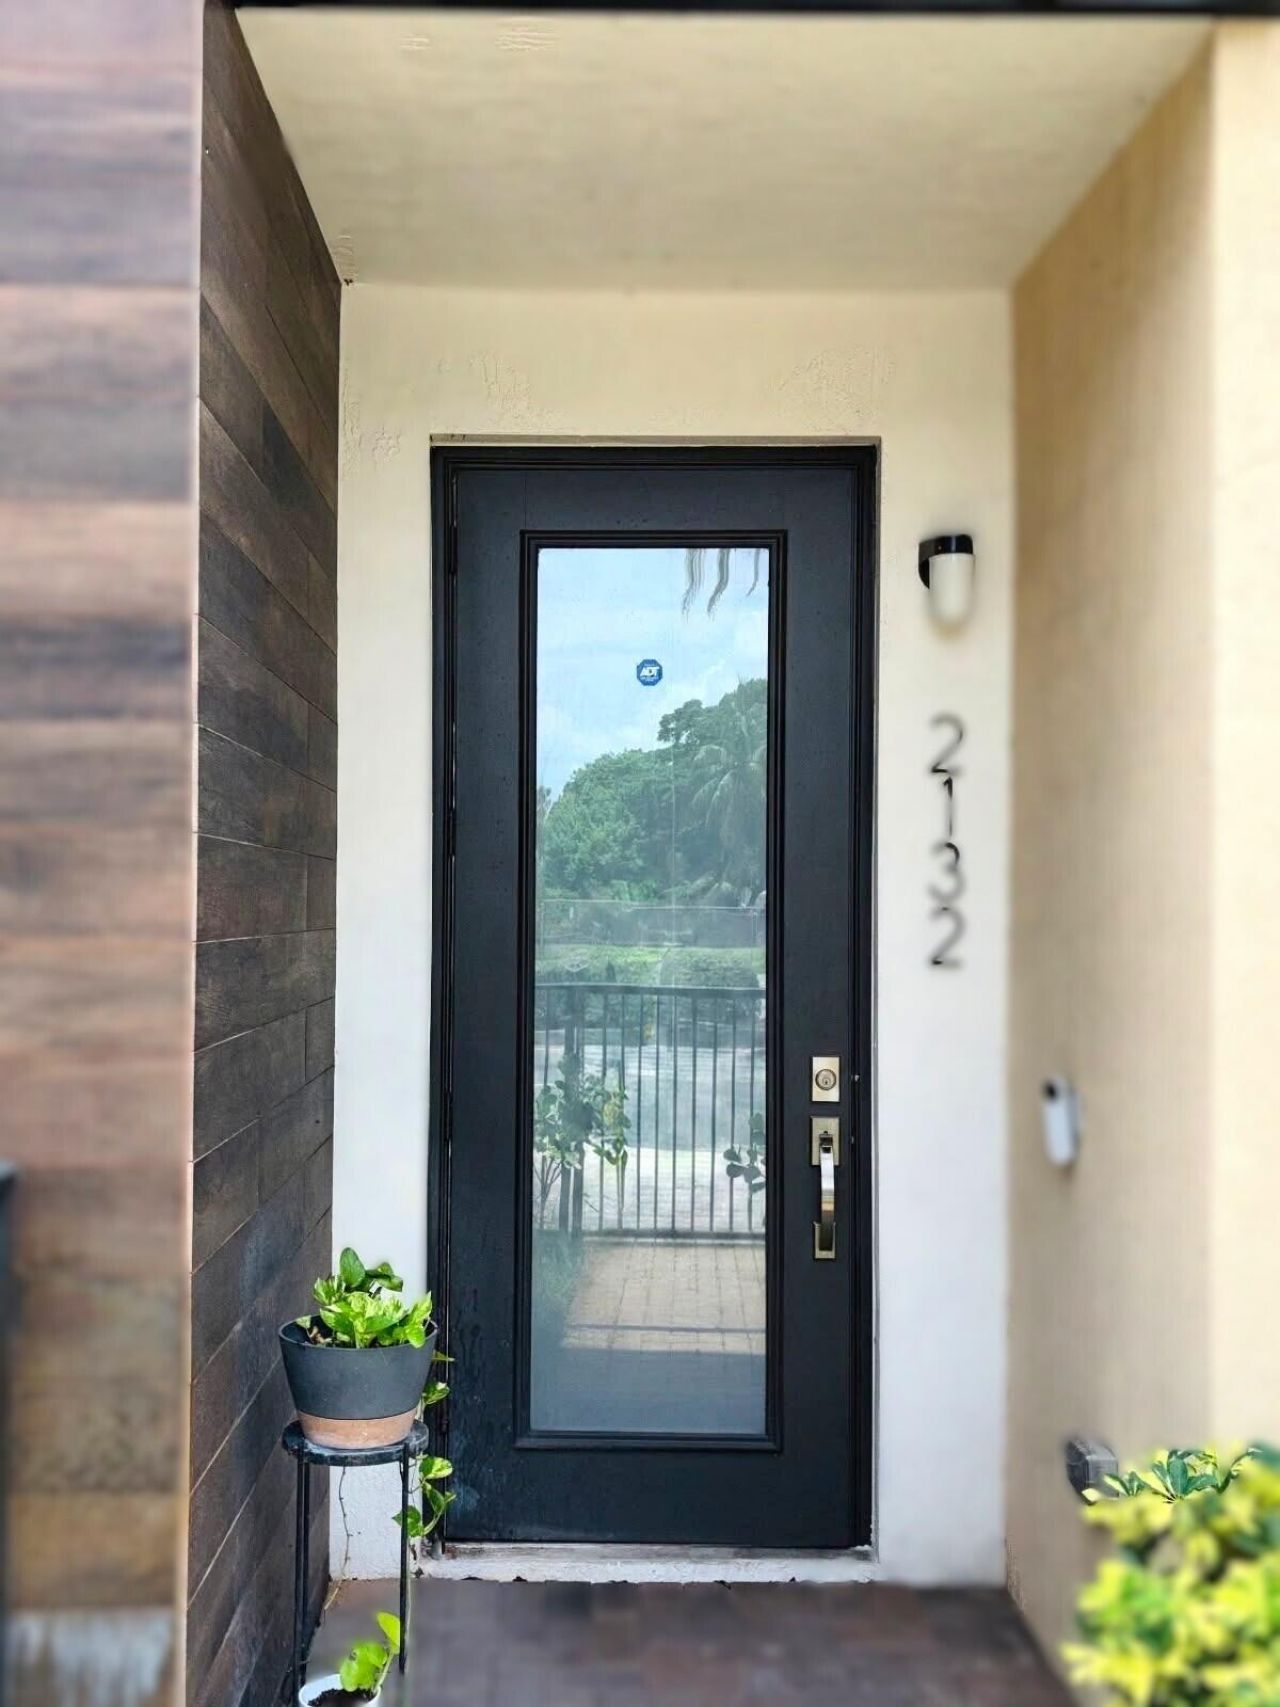
This well-maintained, modern 3-bedroom, 2.5-bathroom townhome is priced for a quick sale. Built in 2021, the property features stainless steel appliances, a washer and dryer, and a 1-car tandem-style garage. It is located within River Garden Sweeting Estate, a quiet Fort Lauderdale community with a low HOA fee of $235 per month. The location provides convenient access to Downtown Fort Lauderdale, major highways, and the beach. The sellers are highly motivated, and FHA financing is welcome. Please contact the listing agent at your earliest convenience to schedule a showing.
Property Features
Property Type: Residential - Townhouse
Cooling: Central Air, Ceiling Fan(s)
Garage: 1 car attached
Heating: Central
Roof Type: Rolled/Hot Mop
Stories: 2.0
Taxes: $6,280
Year Built: 2021
Amenities
Pantry
Walk-In Closet(s)
Courtyard
Feature Descriptions
Appliances: Dryer, Disposal, Dishwasher, Microwave, Refrigerator, Washer, Range
Association Amenities: Business Center, Maintained Community
Association Fee Includes: Maintenance Grounds, Common Areas, Roof Repairs
Days on Site: 2
Exterior: Block, Concrete Block - No Stucco
Fencing: Front Yard
Flooring: Carpet, Ceramic Tile
HOA Fee: $235/ Monthly
Laundry: Laundry Closet, In Hall
Parcel#: 504205540240
Parking: Concrete, Driveway, Garage, Attached Garage
Parking Notes: Concrete, Driveway, Garage, Attached Garage
Pets Allowed: Yes, Pet Restrictions Possible
Restrictions: No Restrictions
Security: Smoke Detector(s)
Sewer: Public Sewer
SQFT Living: 1766
Structure Type: Townhouse
Total Rooms: 3
Utilities: Cable Available, Electricity Available, Water Available
Utilities: Cable Available, Electricity Available, Water Available
Water: Public
Windows: Blinds
Room Sizes
Kitchen: 11 X 10 Level First
Living Room: 12 X 14 Level First
Primary Bedroom: 18 X 15 Level Second
Local Schools
High School: Dillard 6-12
Middle School: Parkway
Elementary School: North Fork
Listed By / Shown By
Listed By
Agency Name: Non Member Listing Office
Agency Phone: 561-727-2777
Shown By
Agency Title: Realty 100
Agency Phone: 954-859-2100

Estimate Your Payment
Estimated Payment
$ 1,580.57 per month $934.74 Principal & Interest $523.33 Property Tax $122.50 Homeowner's Insurance
2132 NW 6th Street | MLS# B26063175
This townhouse located at 2132 NW 6th Street, Fort Lauderdale, FL 33311 is currently listed for sale with an asking price of $420,000. This property was built in 2021 and has 3 bedrooms and 2 full and 1 partial baths with 2036 sq. ft. NW 6th Street is located in the RIVER GARDENS subdivision. Search RIVER GARDENS real estate on www.realty100.com today.