
BEDS5
BATHS3 full
SQUARE FEET2,449
MLS#TB8544233
STATUSActive
PROPERTY TYPEResidential - Single Family
SUBDIVISIONMEADOW POINTE
Property Description
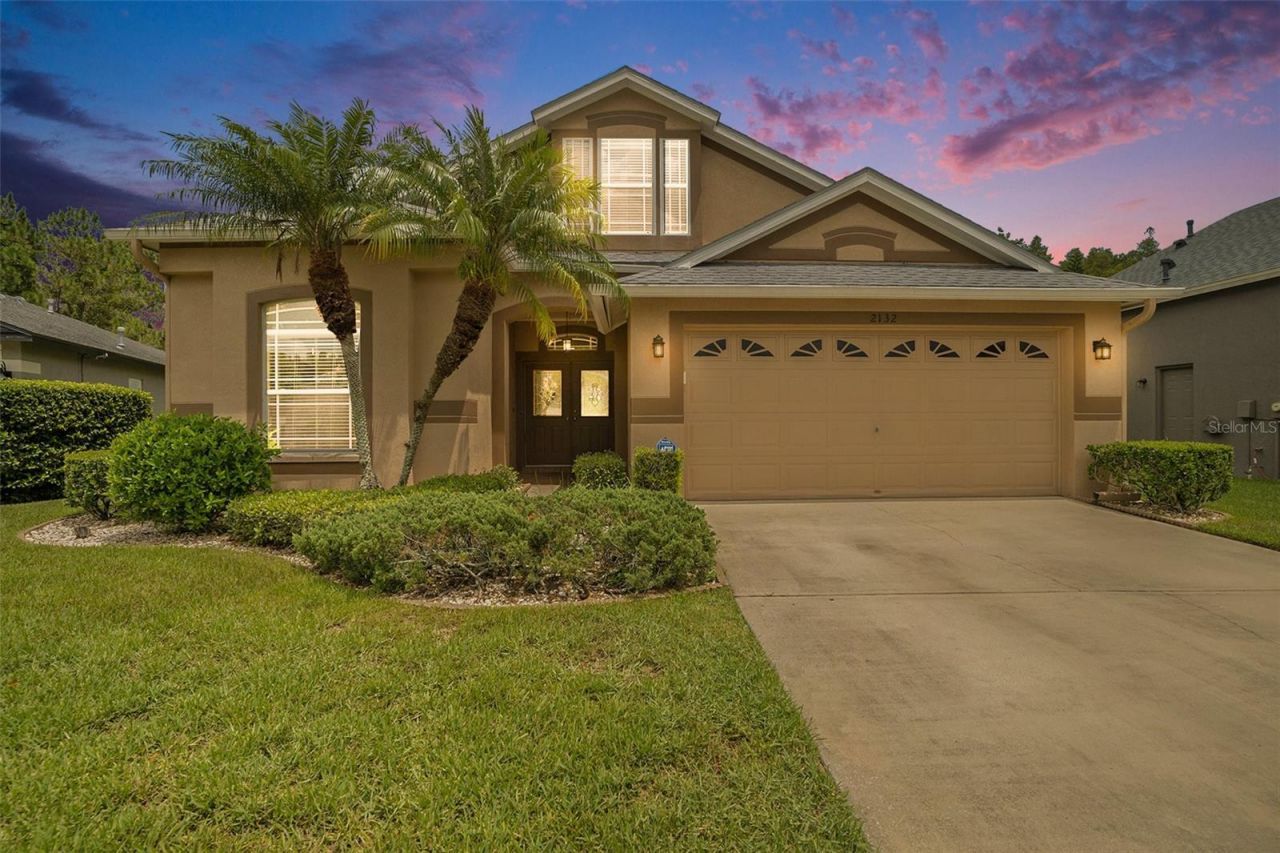
Welcome to your dream pool home in the desirable gated community of Meadow Pointe! This beautifully upgraded 5BR/3BA pool home is tucked away on a quiet cul-de-sac and backs to a private conservation lot. The freshly painted interior features a formal living room, formal dining room, family room. There is no carpet through the house. The kitchen boasts brand-new stainless steel appliances, including a gas stove, ideal for any home chef. Additional recent upgrades include a New roof (2024) ($23K), an Oversized high-efficiency A/C unit, a New pool pump with digital lighting, and Smart TVs installed in all 5 bedrooms. Enjoy your screen-enclosed pool with peaceful wooded views. Community amenities in Meadow Pointe III include: a resort-style swimming pool, a fully equipped fitness center, a spacious clubhouse, tennis courts, basketball courts, pickleball courts, volleyball courts, shuffleboard courts, a playground, scenic walking trails, a nature preserve area, a community park, and rentable clubhouse event rooms. Located in a TOP-RATED SCHOOL ZONE, close to shopping, dining, hospitals, and I-75. Don't miss this move-in-ready gem in Meadow Pointe!
Property Features
Property Type: Residential - Single Family
Cooling: Central Air
Garage: 2 car attached
Heating: Central
Home Style: Contemporary, Florida, Traditional
Lot Size: 0.25 Acres
Roof Type: Shingle
Stories: 2.0
Taxes: $5,215
Year Built: 2004
Amenities
Ceiling Fans(s)
Kitchen/Family Room Combo
Open Floorplan
Primary Bedroom Main Floor
Solid Surface Counters
Thermostat
Walk-In Closet(s)
Window Treatments
Private Mailbox
Sidewalk
Feature Descriptions
Additional Rooms: Breakfast Room Separate, Family Room, Formal Dining Room Separate, Formal Living Room Separate, Great Room, Inside Utility
Appliances: Dishwasher, Disposal, Dryer, Microwave, Range, Washer
Association Amenities: Basketball Court, Clubhouse, Fitness Center, Gated, Park, Playground, Pool, Racquetball, Recreation Facilities, Tennis Court(s)
Community Features: Clubhouse, Fitness Center, Gated Community - No Guard, Park, Playground, Pool, Tennis Court(s)
Directions: Bruce B Downs North to Right on County Line Rd to Left on Mansfield, Right on Wrencrest to left on Rensselaer home on right
Exterior: Block, Stucco
Flood Zone Code: A
Flooring: Ceramic Tile, Wood
Foundation: Slab
HOA Fee: 104/ Annually
HOA Y/N: Yes
Home Warranty Y/N: No
Listing Terms: Cash, Conventional, FHA
Lot: Conservation Area, Cul-De-Sac, Private, Paved
Lot Dimensions: 0.25
Number of Pets: 2
Other Equipment: Irrigation Equipment
Ownership: Fee Simple
Patio/Porch: Covered, Enclosed, Patio, Rear Porch, Screened
Pets Allowed: Yes
Pets Restrictions: Please confirm with HOA/Mgmt Company
Pool: In Ground, Screen Enclosure
Property Attached Y/N: No
Property Sub-Type: Single Family Residence
Sewer: Public Sewer
Showing Instructions: ShowingTime
Spa: In Ground
Special Sale Provisions: None
Swimming Pool: Yes
Utilities: Electricity Connected, Natural Gas Connected, Public
Vegetation: Trees/Landscaped
Water: Public
Water Access Y/N: No
Zoning: MPUD
Room Sizes
Primary Bedroom: 12x16
Bedroom 2: 12x10
Bedroom 3: 11x11
Bedroom 4: 11x13
Bedroom 5: 12x11
Living Room: 13x11
Kitchen: 11x17
Local Schools
High School: Wiregrass Ranch High-PO
Middle School: John Long Middle-PO
Elementary School: Wiregrass Elementary
Listed By / Shown By
Listed By
Agency Name: DALTON WADE INC
Agency Contact: 888-668-8283
Shown By
Agency Title: Realty 100
Agency Phone: 954-859-2100

Estimate Your Payment
Estimated Payment
$ 1,932.34 per month $1,324.21 Principal & Interest $434.58 Property Tax $173.54 Homeowner's Insurance
2132 Rensselaer Drive | MLS# TB8544233
This single family home located at 2132 Rensselaer Drive , Wesley Chapel, FL 33543 is currently listed for sale with an asking price of $595,000. This property was built in 2004 and has 5 bedrooms and 3 full baths with 2449 sq. ft. Rensselaer Drive is located in the MEADOW POINTE subdivision. Search MEADOW POINTE real estate on www.realty100.com today.