
BEDS5
BATHS2 full
SQUARE FEET2,100
MLS#TB8526153
STATUSActive
PROPERTY TYPEResidential - Single Family
SUBDIVISIONMAC FARLANES REV MAP OF
Property Description
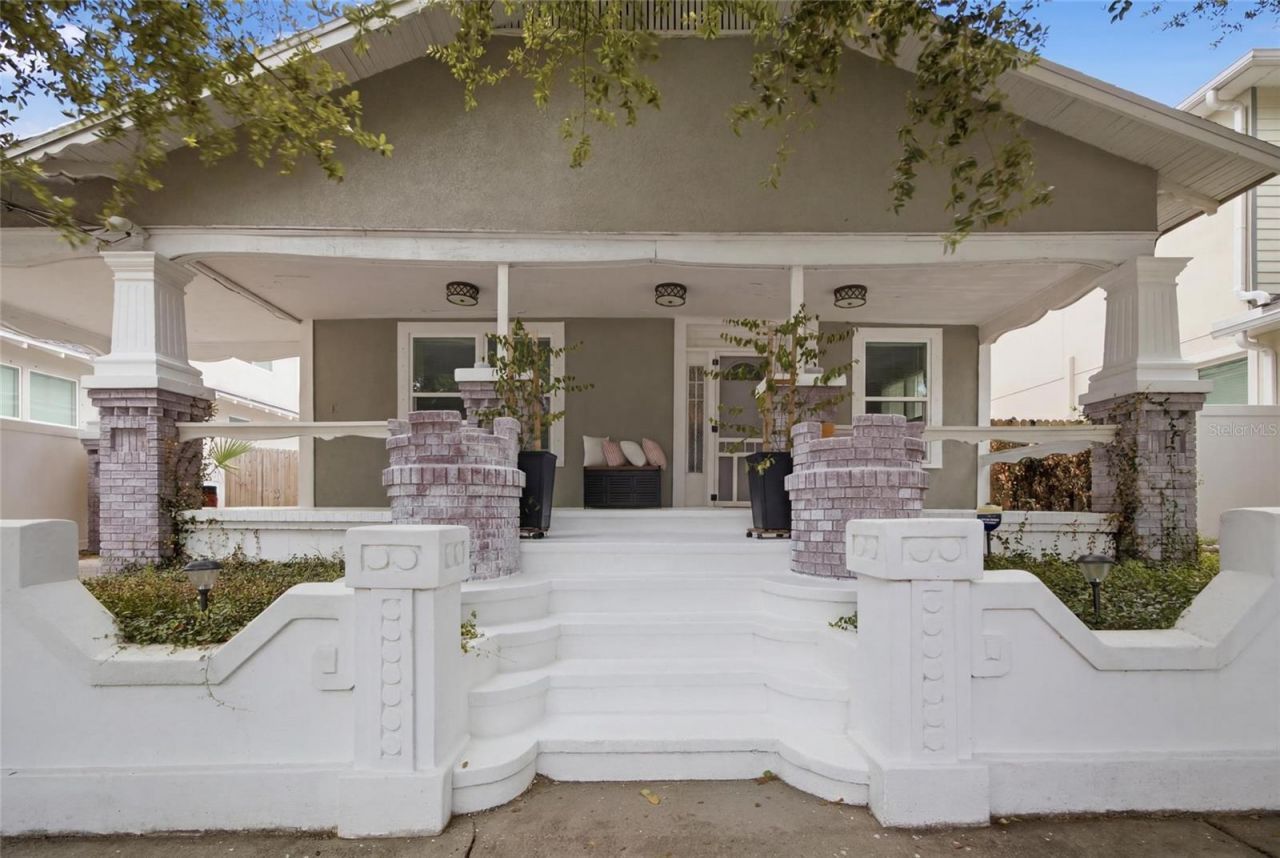
Beautifully updated 1920s bungalow in the heart of Old West Tampa offering over 2,000 square feet, 5 bedrooms, and 2full baths. This move-in-ready home blends historic charm with modern updates, featuring luxury vinyl plank flooring, anupdated kitchen with stainless steel appliances, renovated bathrooms, and a spacious open-concept layout designed fortoday's lifestyle. The welcoming front porch and flexible floor plan provide plenty of room for entertaining, working fromhome, or accommodating guests.Positioned in one of Tampa's rapidly evolving urban neighborhoods, this property offers exceptional long-term appeal.Located near the transformative Rome Yard redevelopment and just 3.3 miles from the highly anticipated GasWorxdistrict, buyers have the opportunity to invest in an area experiencing significant growth, new infrastructure, dining, retail,and employment opportunities. Enjoy quick access to Downtown Tampa, Armature Works, the Tampa Riverwalk,Midtown, Raymond James Stadium, Ybor City, and I-275.
Property Features
Property Type: Residential - Single Family
Cooling: Central Air
Fenced: Yes
Heating: Central
Lot Size: 0.11 Acres
Roof Type: Shingle
Stories: 2.0
Taxes: $7,436
Year Built: 1928
Amenities
Ceiling Fans(s)
Kitchen/Family Room Combo
Living Room/Dining Room Combo
PrimaryBedroom Upstairs
Thermostat
Sidewalk
Feature Descriptions
Appliances: Cooktop, Dishwasher, Microwave, Refrigerator
Directions: From I-275 S, take exit 41B towards Himes Ave. Use the right 2 lanes to merge onto W Green St. Use the right 2 lanes to turn right onto N Himes Ave. Keep right to stay on N Himes Ave. Turn right onto W Beach St. Destination will be on the right.
Exterior: Frame
Fencing: Fenced, Wood
Flood Zone Code: X
Flooring: Luxury Vinyl
Foundation: Crawlspace
Home Warranty Y/N: No
Lot Dimensions: 0.11
Ownership: Fee Simple
Patio/Porch: Covered, Front Porch
Property Attached Y/N: No
Property Sub-Type: Single Family Residence
Sewer: Public Sewer
Showing Instructions: Supra Lock Box,24 Hour Notice
Special Sale Provisions: None
Utilities: Other
Water: Public
Water Access Y/N: No
Zoning: RM-16
Room Sizes
Kitchen: 8x7
Living Room: 8x8
Local Schools
High School: Blake-HB
Middle School: Stewart-HB
Elementary School: Tampa Bay Boluevard-HB
Listed By / Shown By
Listed By
Agency Name: SMITH & ASSOCIATES REAL ESTATE
Agency Contact: 813-839-3800
Shown By
Agency Title: Realty 100
Agency Phone: 954-859-2100

Estimate Your Payment
Estimated Payment
$ 1,878.28 per month $1,112.78 Principal & Interest $619.67 Property Tax $145.83 Homeowner's Insurance
2132 W Beach Street | MLS# TB8526153
This single family home located at 2132 W Beach Street , Tampa, FL 33607 is currently listed for sale with an asking price of $499,999. This property was built in 1928 and has 5 bedrooms and 2 full baths with 2100 sq. ft. W Beach Street is located in the MAC FARLANES REV MAP OF subdivision. Search MAC FARLANES REV MAP OF real estate on www.realty100.com today.