
BEDS3
BATHS2 full
SQUARE FEET2,023
MLS#TB8547479
STATUSActive
PROPERTY TYPEResidential - Single Family
SUBDIVISIONELDE ORO WEST
Property Description
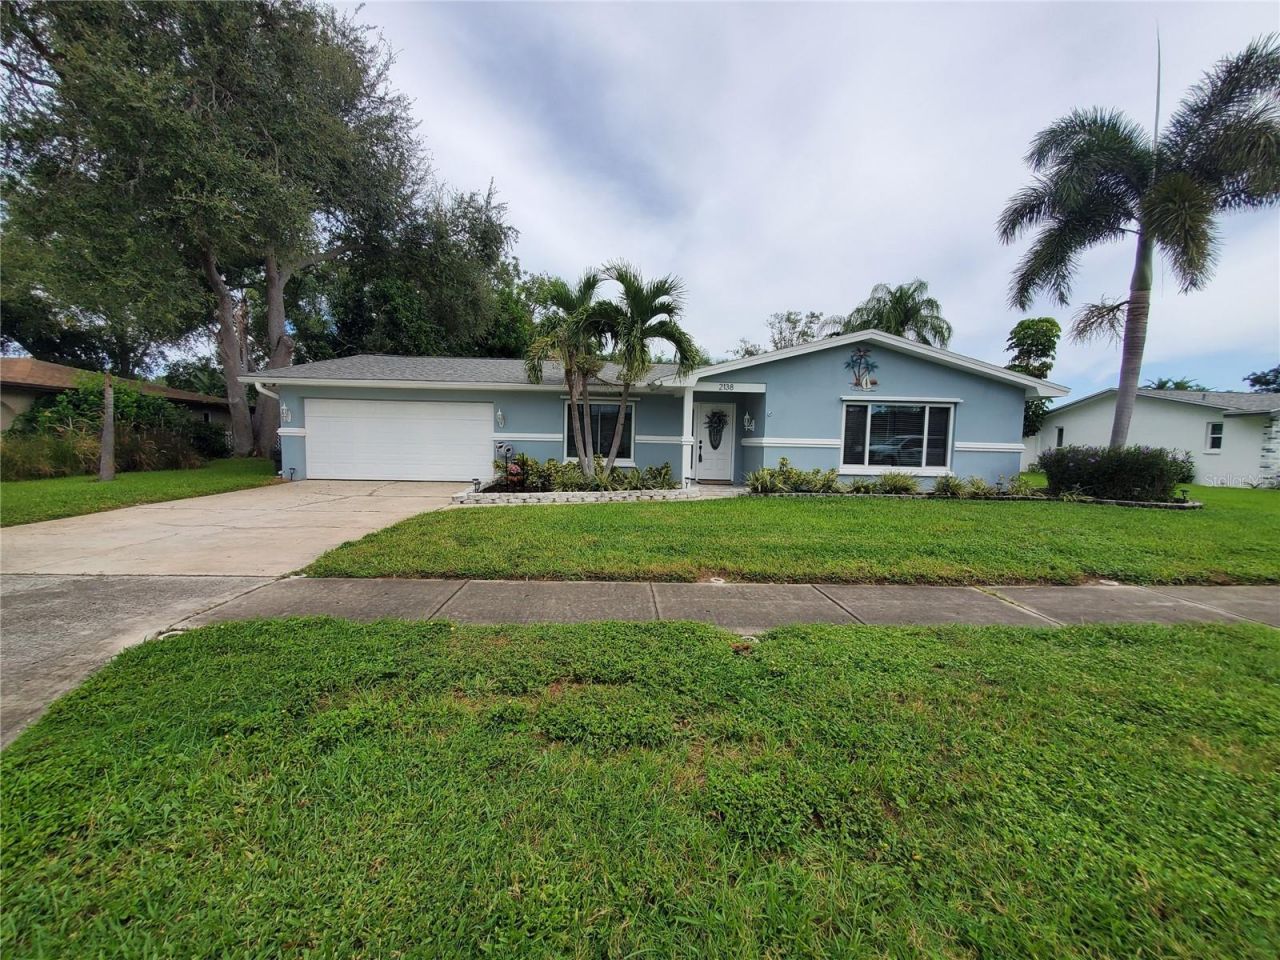
Located in the desirable Elde Oro West neighborhood of Clearwater, this spacious pool home has plenty to offer! Recent updates include a newer A/C, new ductwork (2018), dimensional shingle roof (2024), updated windows (2018), and added insulation. The home's curb appeal shines with a pressure-washed driveway, pavered front entry, and lush landscaping with fresh mulch. Inside, you'll find a flexible floor plan with a large living room, den with barn door entry, family room, eat-in kitchen, and split-bedroom design. The updated kitchen features newer cabinetry, a glass tile backsplash, granite countertops, upgraded appliances, a large island, and a breakfast bar-perfect for everyday meals and entertaining. The primary suite offers a walk-in closet and private bath, while two oversized guest bedrooms share a second bath with direct pool access. Master bathroom has been updated with a newer vanity with his & her sinks and walk-in shower with glass door enclosure! There's also a convenient indoor laundry room next to the 2-car garage. Modern knockdown ceilings replace outdated popcorn texture. Out back, enjoy a spacious pool area with a freshly cleaned deck, covered patio, and sparkling blue pool under a vaulted screen enclosure, plus a private fenced yard with a shed.
Property Features
Property Type: Residential - Single Family
Cooling: Central Air
Fenced: Yes
Garage: 2 car attached
Heating: Central, Electric
Home Style: Ranch
Lot Size: 0.22 Acres
Roof Type: Shingle
Stories: 1.0
Taxes: $5,322
Year Built: 1977
Amenities
Ceiling Fans(s)
Eat-in Kitchen
Split Bedroom
Stone Counters
Walk-In Closet(s)
Sidewalk
Feature Descriptions
Additional Rooms: Formal Living Room Separate, Inside Utility
Appliances: Dishwasher, Microwave, Range, Refrigerator
Community Features: None
Days on Site: 1
Directions: Belcher to Grove Pl
Exterior: Block, Stucco
Fencing: Fenced
Flood Zone Code: X
Flooring: Ceramic Tile, Laminate
Foundation: Slab
HOA Fee: 100/ Annually
HOA Y/N: Yes
Home Warranty Y/N: No
Listing Terms: Cash, Conventional, FHA, VA Loan
Lot Dimensions: 0.22
Ownership: Fee Simple
Parking: Garage Door Opener
Parking Notes: Garage Door Opener
Patio/Porch: Covered, Rear Porch, Screened
Pets Allowed: Yes
Pool: Gunite, In Ground
Property Attached Y/N: No
Property Sub-Type: Single Family Residence
Sewer: Public Sewer
Showing Instructions: ShowingTime
Special Sale Provisions: None
Swimming Pool: Yes
Utilities: Electricity Connected
Vegetation: Trees/Landscaped
Water: Public
Water Access Y/N: No
Room Sizes
Living Room: 18x14
Dining Room: 11x9
Den: 13x10
Family Room: 19x10
Kitchen: 12x11
Laundry: 10x7
Primary Bedroom: 18x12
Primary Bathroom: 12x5
Bedroom 2: 15x11
Bedroom 3: 13x10
Kitchen: 12x11
Local Schools
High School: Largo High-PN
Middle School: Oak Grove Middle-PN
Elementary School: Belcher Elementary-PN
Listed By / Shown By
Listed By
Agency Name: RE/MAX REALTEC GROUP INC
Agency Contact: 727-789-5555
Shown By
Agency Title: Realty 100
Agency Phone: 954-859-2100

Estimate Your Payment
Estimated Payment
$ 1,852.90 per month $1,246.09 Principal & Interest $443.50 Property Tax $163.30 Homeowner's Insurance
2138 Grove Place | MLS# TB8547479
This single family home located at 2138 Grove Place , Clearwater, FL 33764 is currently listed for sale with an asking price of $559,900. This property was built in 1977 and has 3 bedrooms and 2 full baths with 2023 sq. ft. Grove Place is located in the ELDE ORO WEST subdivision. Search ELDE ORO WEST real estate on www.realty100.com today.