
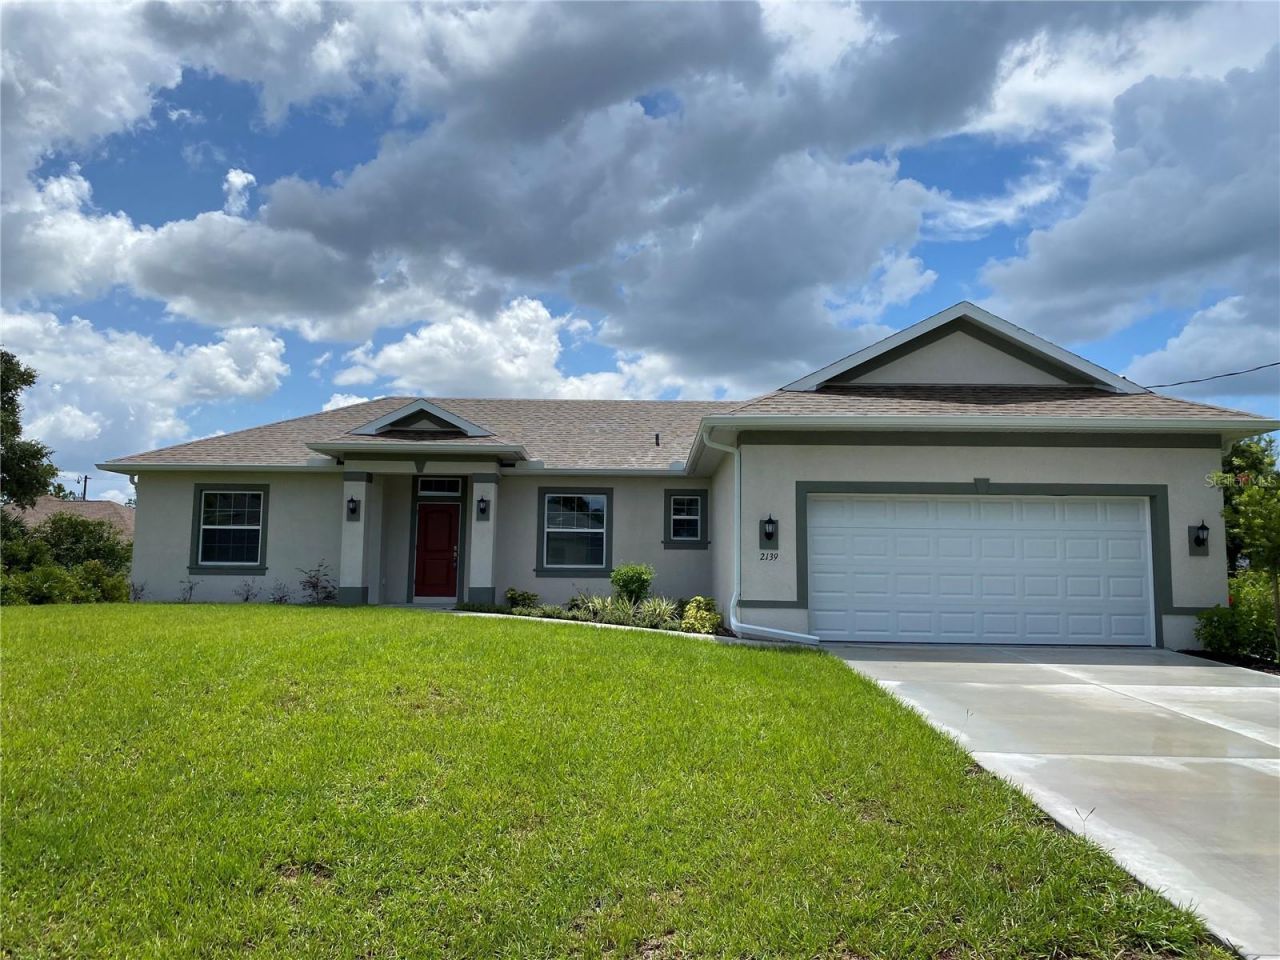
BEDS3
BATHS2 full
SQUARE FEET1,660
MLS#OM706786
STATUSActive
PROPERTY TYPEResidential - Single Family
SUBDIVISIONPORT CHARLOTTE
Property Description
MAJOR PRICE REDUCTION!!! New construction. Move in ready. Open/split floor plan. Granite Countertops and soft close cabinets and drawers. Kitchen has a breakfast island with plenty of cabinets and counter space. 9'4 ceilings. A separate laundry room with cabinets and a granite countertop convenient for folding laundry. The home has a combination of ceramic tile and carpet. This home features a spacious primary bedroom that is approximately 14x15. Primary bathroom has granite countertops, dual sinks, garden bathtub and separate walk in shower. Home has GE appliances which includes Dishwasher, Range and microwave.
Property Features
Property Type: Residential - Single Family
Cooling: Central Air
Garage: 2 car attached
Heating: Heat Pump
Lot Size: 0.23 Acres
Roof Type: Shingle
Stories: 1.0
Taxes: $800
Year Built: 2025
Amenities
Ceiling Fans(s)
Kitchen/Family Room Combo
Open Floorplan
Split Bedroom
Stone Counters
Walk-In Closet(s)
Hurricane Shutters
Sliding Doors
Feature Descriptions
Appliances: Dishwasher, Disposal, Microwave, Range
Builder: Deltona Corp
Days on Site: 457
Directions: From highway 41 go north on Toledo Blade. Right on W. Price Blvd. Right on Jeanin Drive. Left on Spaniel Avenue. Right on Gascom Street. Home is located on the right.
Exterior: Block, Stucco
Flood Zone Code: X
Flooring: Carpet, Ceramic Tile
Foundation: Slab
Garage Dimensions: 20x21
Home Warranty Y/N: No
Listing Terms: Cash, Conventional, FHA, VA Loan
Lot Dimensions: 0.23
Model: Paint
Number of Septics: 1
Number of Wells: 1
Other Equipment: Irrigation Equipment
Ownership: Fee Simple
Property Attached Y/N: No
Property Sub-Type: Single Family Residence
Sewer: Septic Tank
Showing Instructions: Call Listing Office
Special Sale Provisions: None
Utilities: Electricity Connected, Sewer Connected
Water: Well
Water Access Y/N: No
Zoning: RSF2
Room Sizes
Primary Bedroom: 14x15
Great Room: 15x14
Kitchen: 12x14
Bedroom 2: 11x11
Bedroom 3: 11x11
Dining Room: 11x11
Listed By / Shown By
Listed By
Agency Name: DELTONA MARKETING CORPORATION
Agency Contact: 352-347-2322
Shown By
Agency Title: Realty 100
Agency Phone: 954-859-2100

Estimate Your Payment
Estimated Payment
$ 909.69 per month $745.34 Principal & Interest $66.67 Property Tax $97.68 Homeowner's Insurance
2139 Gascom Street | MLS# OM706786
This single family home located at 2139 Gascom Street, North Port, FL 34288 is currently listed for sale with an asking price of $334,900. This property was built in 2025 and has 3 bedrooms and 2 full baths with 1660 sq. ft. Gascom Street is located in the PORT CHARLOTTE subdivision. Search PORT CHARLOTTE real estate on www.realty100.com today.