
BEDS4
BATHS2 full
SQUARE FEET1,898
MLS#TB8554938
STATUSActive
PROPERTY TYPEResidential - Single Family
SUBDIVISIONSUTTON WOODS
Property Description
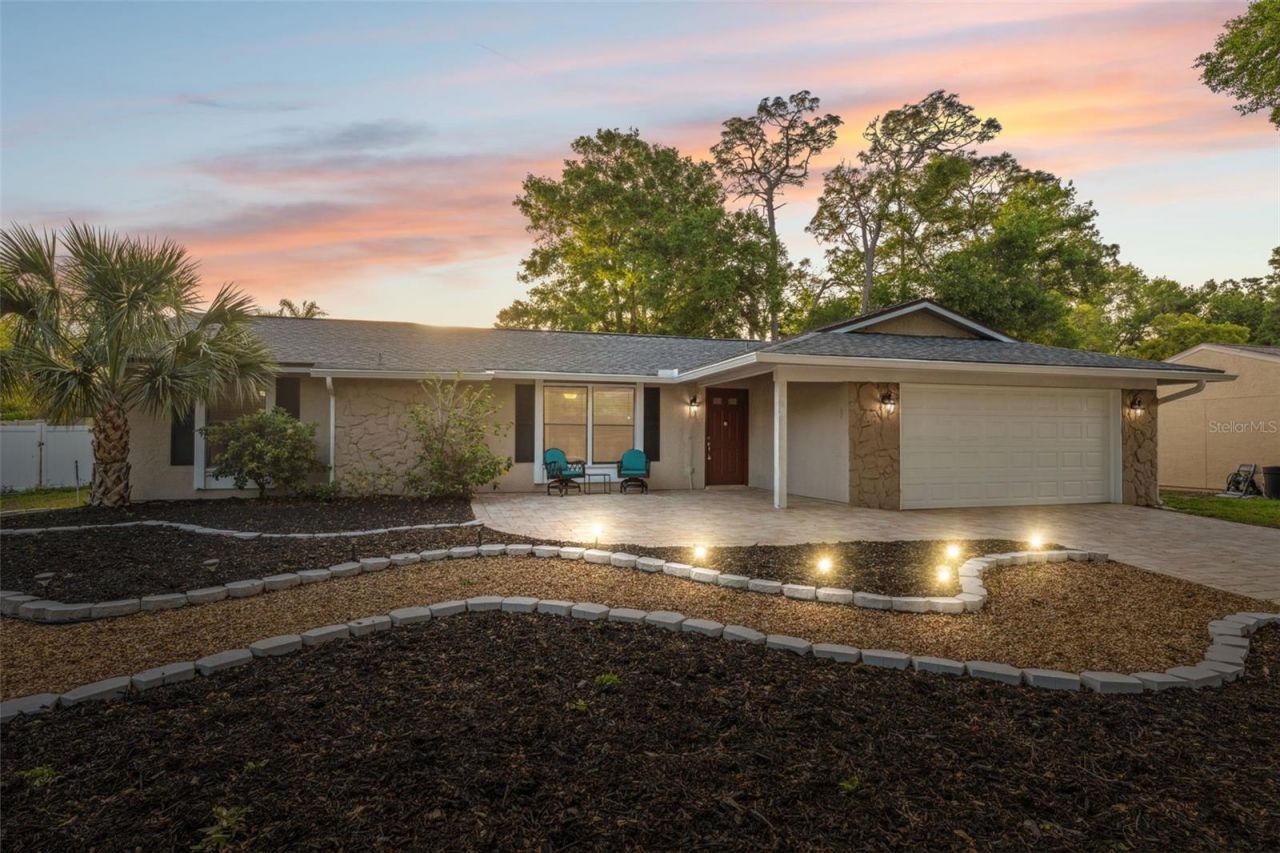
Virtually Staged. Welcome Home! OWNER FINANCING OFFERED at 6%! Updated 4-bedroom, 2-bath home in the heart of Palm Harbor. Thoughtfully refreshed with a clean, modern feel, this home offers a spacious and functional floor plan with plenty of room for everyday living, entertaining, working from home, or hosting guests. ROOF 2022, New Pavers 2024The updated interior features a bright, inviting living space that flows comfortably into the kitchen and dining areas. Four bedrooms provide flexibility for a home office, guest room, or additional living space, while both bathrooms have been tastefully updated for a fresh, move-in-ready feel.Outside, enjoy the Florida lifestyle with plenty of space to relax, entertain, or create your own outdoor retreat. Located in an established Palm Harbor neighborhood, the home offers convenient access to shopping, dining, parks, recreation, and the area's Gulf Coast beaches.Plenty of parking in the new pavered front driveway and two car garage.
Property Features
Property Type: Residential - Single Family
Cooling: Central Air
Garage: 2 car attached
Heating: Central, Electric
Home Style: Florida, Ranch
Lot Size: 0.25 Acres
Roof Type: Shingle
Stories: 1.0
Taxes: $2,038
Year Built: 1985
Amenities
Ceiling Fans(s)
Kitchen/Family Room Combo
Living Room/Dining Room Combo
Solid Wood Cabinets
Split Bedroom
Thermostat
Vaulted Ceiling(s)
Walk-In Closet(s)
Private Mailbox
Sidewalk
Feature Descriptions
Additional Rooms: Family Room, Formal Dining Room Separate, Formal Living Room Separate, Inside Utility
Appliances: Dishwasher, Disposal, Microwave, Range, Refrigerator
Community Features: Deed Restrictions, Street Lights
Days on Site: 21
Directions: North on belcher Right into sutton woods.
Exterior: Stucco, Frame
Flood Zone Code: X
Flooring: Carpet, Laminate, Tile
Foundation: Slab
Home Warranty Y/N: No
Listing Terms: Cash, Conventional, FHA, Owner Financing
Lot: In County, Paved
Lot Dimensions: 0.25
Other Equipment: Irrigation Equipment
Ownership: Fee Simple
Patio/Porch: Covered, Patio, Porch, Rear Porch, Screened
Pets Allowed: Yes
Property Attached Y/N: No
Property Sub-Type: Single Family Residence
Sewer: Public Sewer
Showing Instructions: ShowingTime
Special Sale Provisions: None
Utilities: Cable Available, Electricity Connected, Phone Available, Public, Sewer Connected, Water Connected
Vegetation: Trees/Landscaped
Water: Public
Water Access Y/N: No
Zoning: R-1
Room Sizes
Living Room: 19x15
Kitchen: 10x10
Family Room: 20x12
Primary Bedroom: 20x12
Local Schools
High School: Palm Harbor Univ High-PN
Middle School: Palm Harbor Middle-PN
Elementary School: Sutherland Elementary-PN
Listed By / Shown By
Listed By
Agency Name: CHARLES RUTENBERG REALTY INC
Agency Contact: 866-580-6402
Shown By
Agency Title: Realty 100
Agency Phone: 954-859-2100

Estimate Your Payment
Estimated Payment
$ 1,453.37 per month $1,134.82 Principal & Interest $169.83 Property Tax $148.72 Homeowner's Insurance
2141 Brent Place | MLS# TB8554938
This single family home located at 2141 Brent Place, Palm Harbor, FL 34683 is currently listed for sale with an asking price of $509,900. This property was built in 1985 and has 4 bedrooms and 2 full baths with 1898 sq. ft. Brent Place is located in the SUTTON WOODS subdivision. Search SUTTON WOODS real estate on www.realty100.com today.