
BEDS3
BATHS3 full
SQUARE FEET3,279
MLS#B26056910
STATUSActive
PROPERTY TYPEResidential - Single Family
SUBDIVISIONPORT ST LUCIE SECTION 11
Property Description
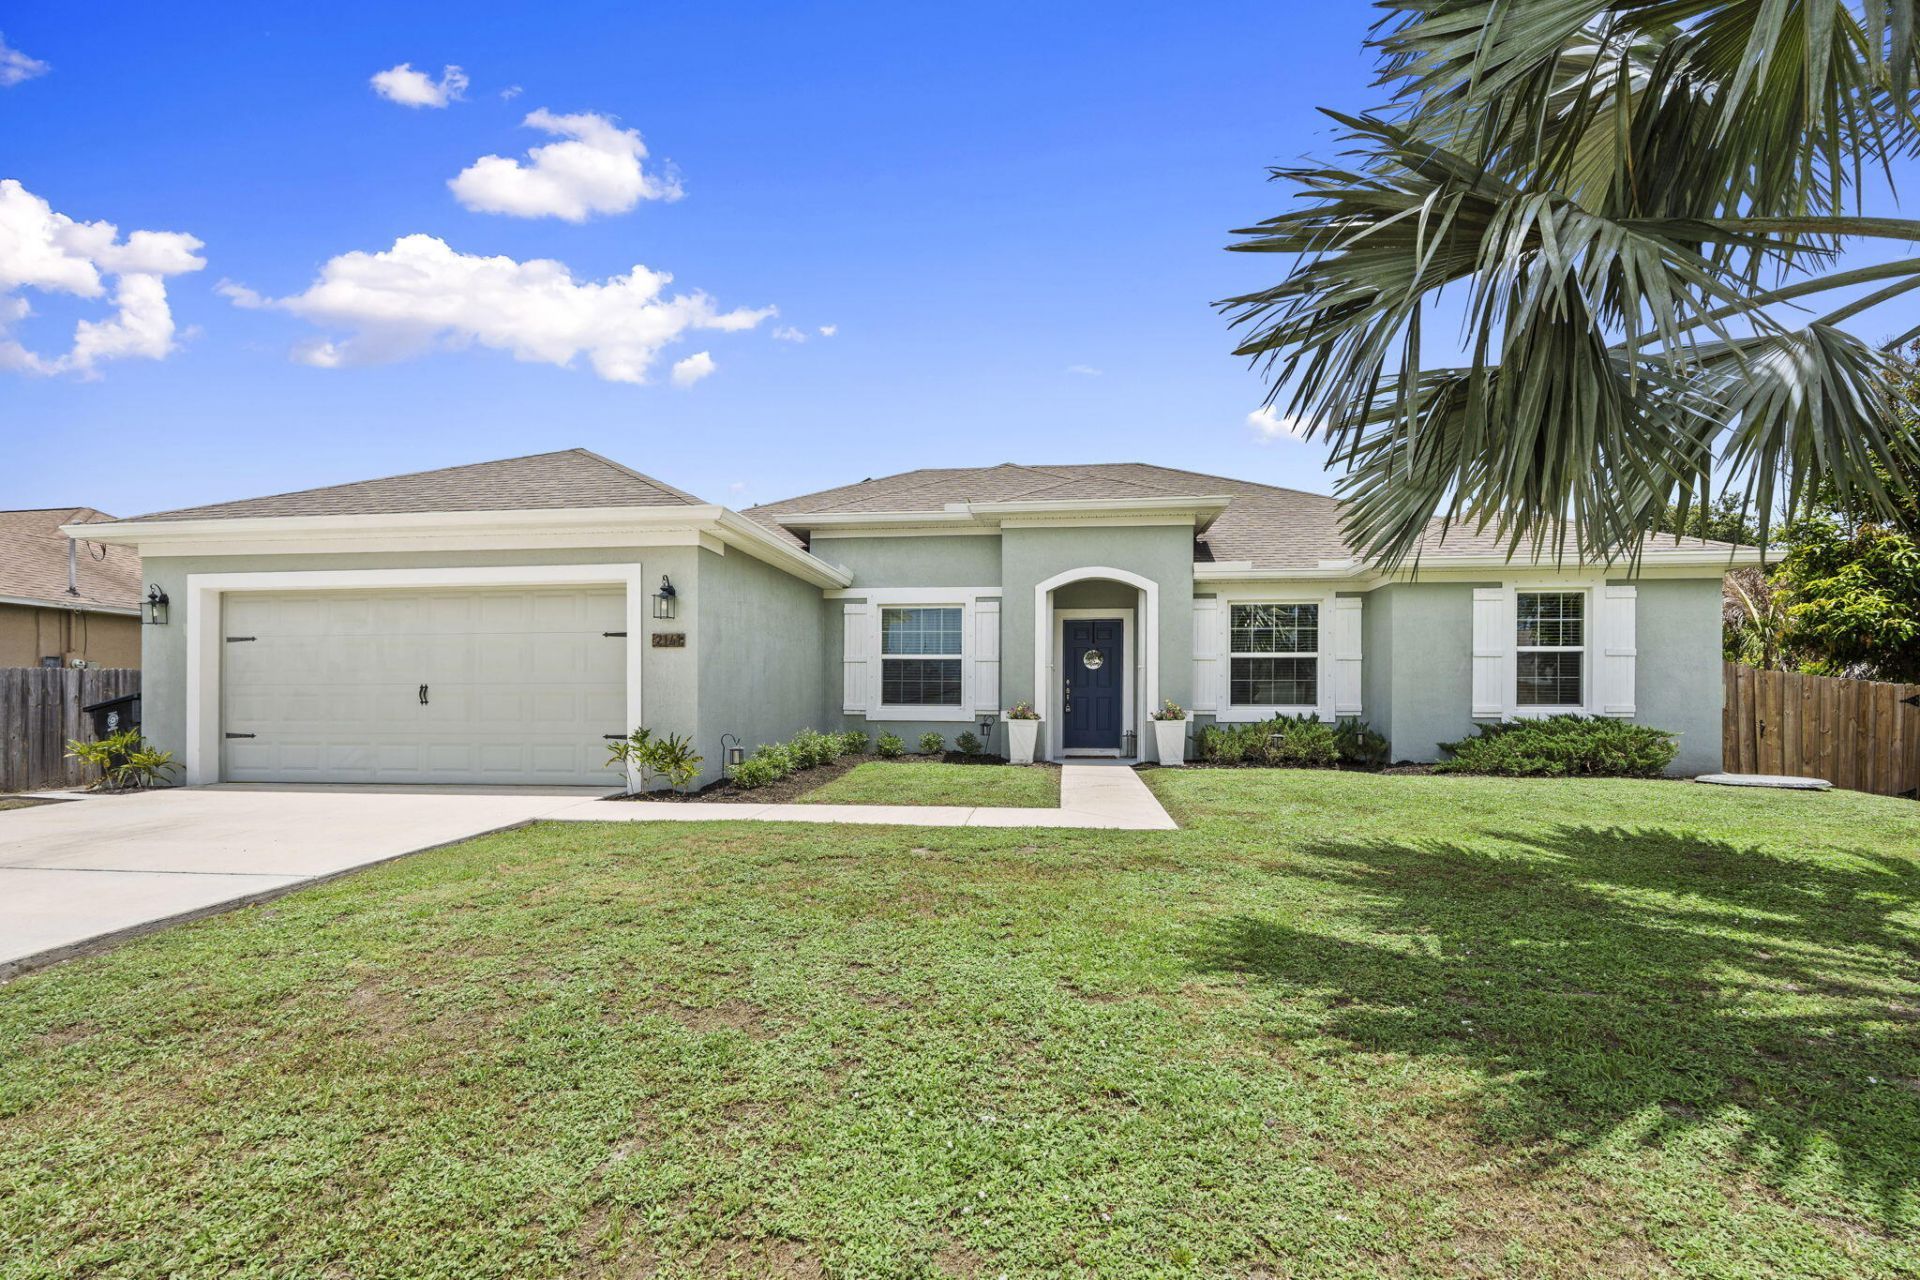
Space, style, and flexibility come together in this beautifully upgraded 2018 home! Offering over 2,400 square feet, this 3-bedroom, 3-bath, 2-car garage home features an open-concept layout with stunning wood beam accents and a warm modern farmhouse design. Originally built as a 4-bedroom, the floor plan was redesigned to create an oversized primary suite, while still offering the potential to convert back to a 4-bedroom or even a 5-bedroom to suit your needs. Situated on an oversized lot with plenty of room to enjoy, this home is loaded with thoughtful upgrades and provides the perfect blend of comfort, function, and character. A must-see for anyone looking for a home that stands out from the rest!
Property Features
Property Type: Residential - Single Family
Cooling: Central Air
Fenced: Yes
Garage: 2 car attached
Heating: Central
Home Style: Ranch
Lot Size: 0.24 Acres
Roof Type: Shingle
Stories: 1.0
Taxes: $5,994
Year Built: 2018
Amenities
Built-in Features
High Ceilings
Kitchen Island
Pantry
Walk-In Closet(s)
Cabana Bath
Feature Descriptions
Appliances: Dryer, Dishwasher, Electric Range, Microwave, Oven, Refrigerator, Washer, Range
Exterior: Stucco, CBS
Fencing: Back Yard, Fenced
Flooring: Tile, Wood
Laundry: Laundry Room
Other Equipment: None
Parcel#: 342055012500003
Parking: Driveway, Garage, Attached Garage, Attached
Parking Notes: Driveway, Garage, Attached Garage, Attached
Pets Allowed: Yes, No Restrictions
Restrictions: No Restrictions
Sewer: Public Sewer
SQFT Living: 2409
Structure Type: House
Total Rooms: 3
Utilities: Sewer Connected, Water Connected
Utilities: Sewer Connected, Water Connected
Water: Public
Waterfront Features: None
Listed By / Shown By
Listed By
Agency Name: RE/MAX Gold
Agency Phone: 772-607-9600
Shown By
Agency Title: Realty 100
Agency Phone: 954-859-2100

Estimate Your Payment
Estimated Payment
$ 1,755.60 per month $1,110.56 Principal & Interest $499.50 Property Tax $145.54 Homeowner's Insurance
2141 SW Leafy Road | MLS# B26056910
This single family home located at 2141 SW Leafy Road, Port Saint Lucie, FL 34953 is currently listed for sale with an asking price of $499,000. This property was built in 2018 and has 3 bedrooms and 3 full baths with 3279 sq. ft. SW Leafy Road is located in the PORT ST LUCIE SECTION 11 subdivision. Search PORT ST LUCIE SECTION 11 real estate on www.realty100.com today.