
BEDS3
BATHS2 full
SQUARE FEET1,991
MLS#B26069897
STATUSActive
PROPERTY TYPEResidential - Condominium
SUBDIVISIONMAYFAIR AT WELLINGTON CONDO
Property Description
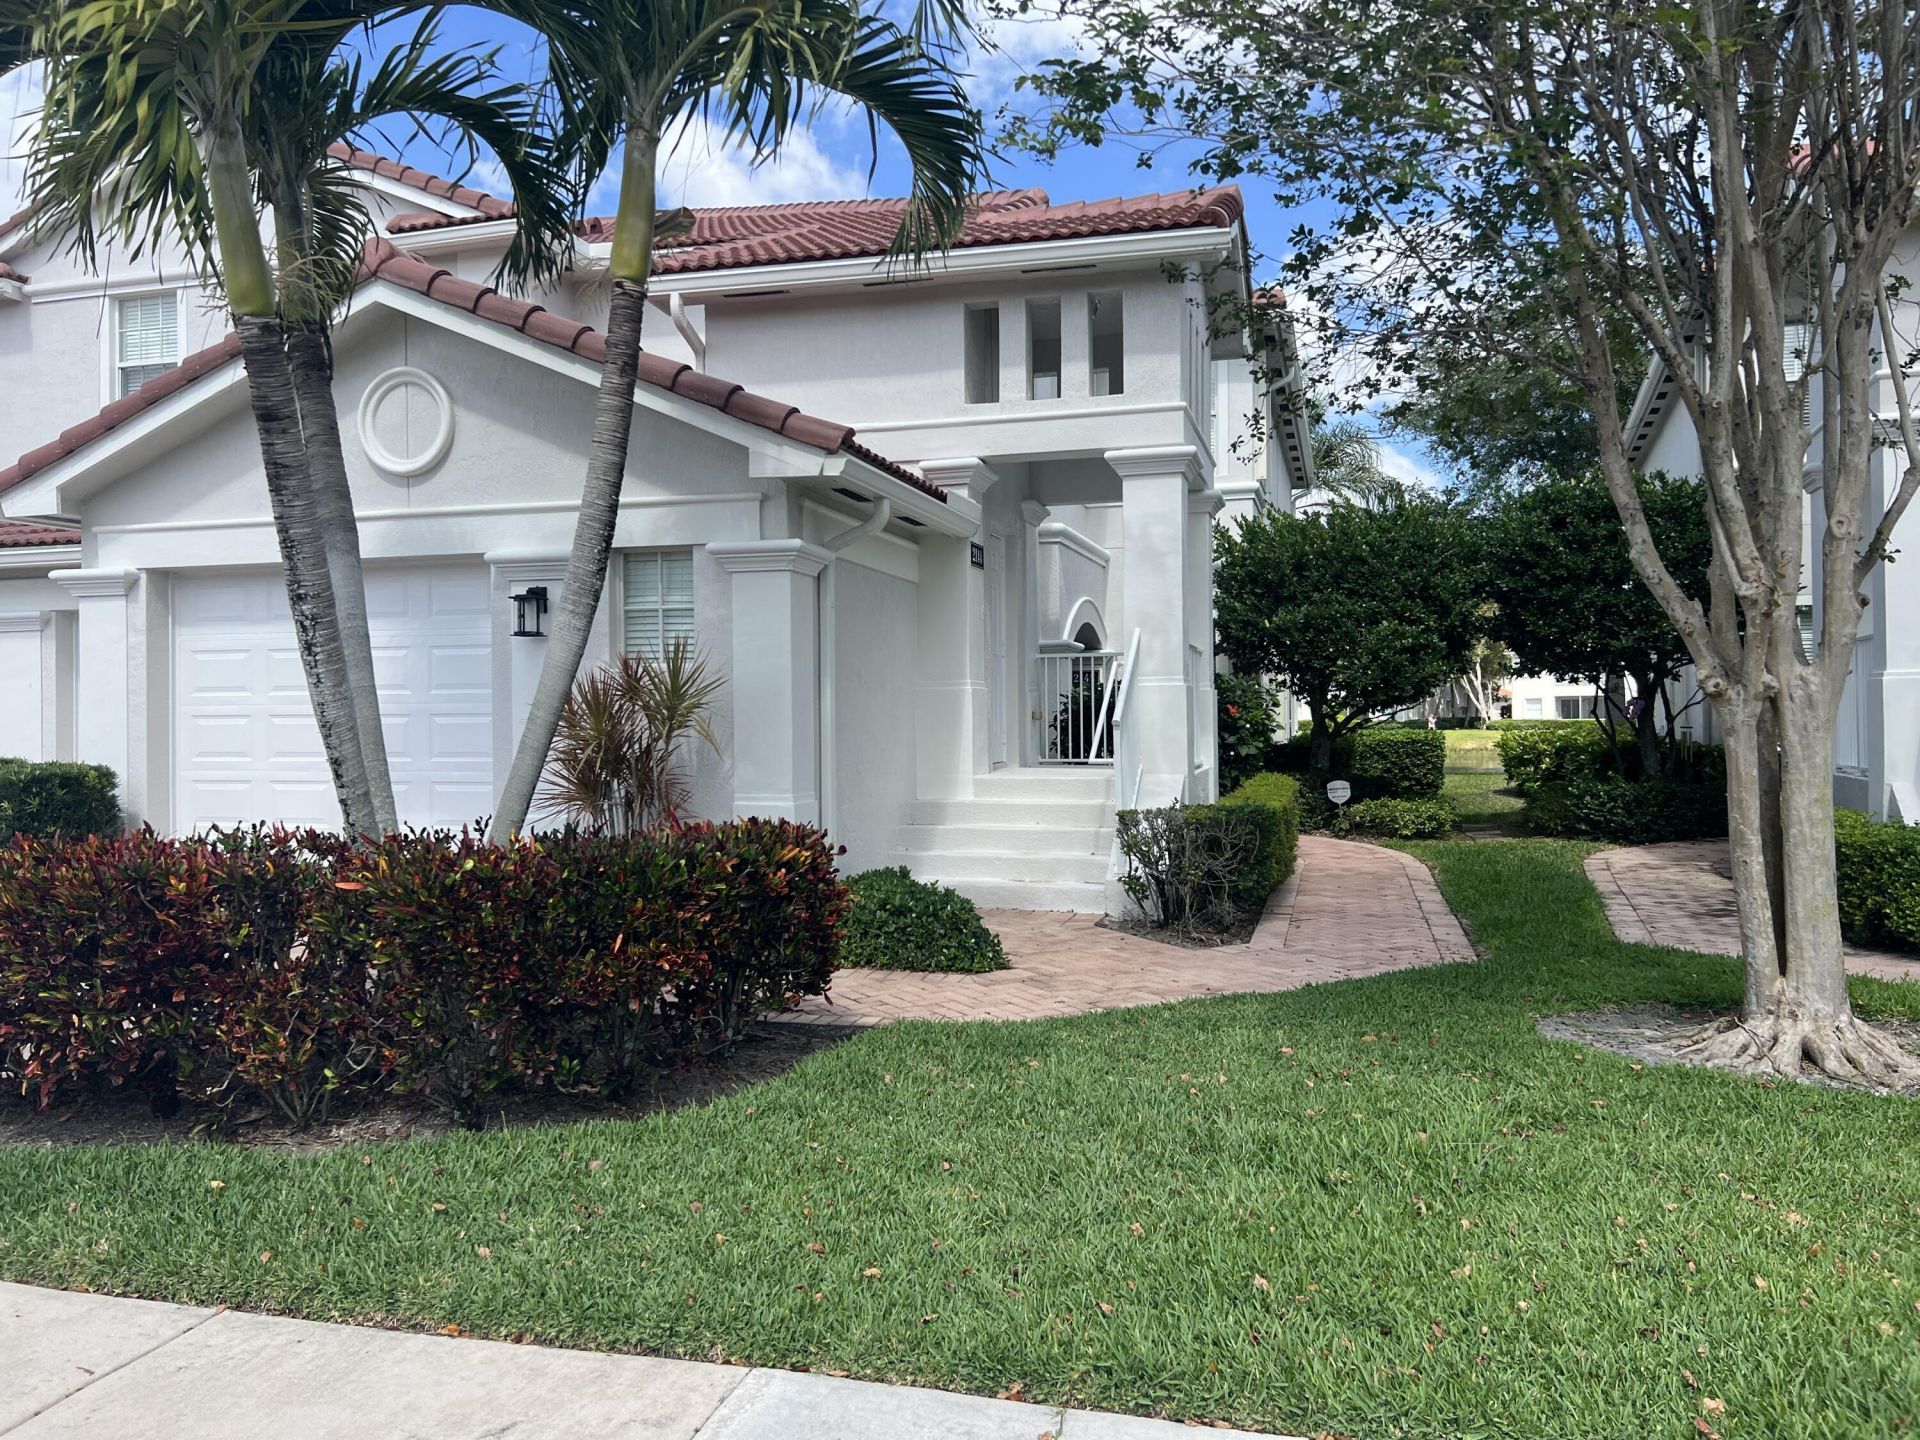
Welcome to Mayfair a highly sought after 55+ gated community situated in the heart of Wellington. This spacious 2nd floor coach home features 3 bedrooms, 2 full baths, and 1 car garage. Step inside to a bright, open layout with a screened balcony overlooking a tranquil pond. Amenities include a clubhouse, fitness center, and heated pool. Mayfair requires at least one resident to be 55+, with no occupant under 19. Two pets are permitted per household. New roofs and fresh exterior paint. Centrally located within walking distance of shopping, restaurants, Wellington Amphitheater, Community Center, and Village Hall. Minutes from WEF Showgrounds. Unit is Available fully furnished with all furnishings; bring your toothbrush! Room measurements have been estimated and should be verified.
Property Features
Property Type: Residential - Condominium
Cooling: Central Air, Electric
Garage: 1 car attached
Heating: Central, Electric
Home Style: Coach House
Roof Type: Tile
Stories: 1.0
Taxes: $6,891
Year Built: 2006
Amenities
Walk-In Closet(s)
Bedroom Layout - Split
Balcony
Feature Descriptions
Appliances: Electric Water Heater, Cooktop, Dryer, Dishwasher, Microwave, Refrigerator, Water Heater, Washer, Electric Cooktop, Range
Association: Mayfair at Wellington Condominium, Inc.
Association Amenities: Clubhouse, Fitness Center, Heated Pool, Sidewalks, Street Lights, Gated, Maintenance
Association Fee Includes: Cable TV, Insurance, Maintenance Grounds, Pest Control, Common Areas, Reserve Funds, Roof Repairs, Recreati
Balcony: Balcony - Covered, Balcony - Screened
Days on Site: 14
Exterior: CBS
Fencing: None
Flooring: Carpet, Tile
Furnished: Furnished
HOA Fee: $1822.51/ Quarterly
Laundry: Inside, Laundry Room
Lot: Sidewalks
Lot: Sidewalks
Parcel#: 73414410440120480
Parking: Driveway, Garage Door Opener, Guest, Garage, Attached Garage
Parking Notes: Driveway, Garage Door Opener, Guest, Garage, Attached
Patio/Porch: Patio - Covered, Patio - Screened, Patio
Pets Allowed: Yes, Number Limit, Pet Restrictions Possible
Restrictions: Buyer Approval Required, No Smoking, Other Restrictions, Parking - No Boat, Parking - No Commercial Vehi
Security: Gated - No Guard
Sewer: Public Sewer
Special View Info: Other, Pond
Sprinkler: Auto Sprinkler
SQFT Living: 1587
Structure Type: Multi Family
Total Rooms: 7
Utilities: Cable Available, Electricity Available, Sewer Available, Water Available
Utilities: Cable Available, Electricity Available, Sewer Available, Water Available
Water: Public
Waterfront Features: None, Pond
Windows: Blinds, Storm Window(s), Shutters
Room Sizes
Living Room: 13 X 18 Level Main
Kitchen: 9 X 9 Level Main
Primary Bedroom: 11 X 16 Level Main
Bedroom 2: 11 X 12 Level Main
Bedroom 3: 10 X 11 Level Main
Local Schools
High School: Wellington
Middle School: Polo Park
Elementary School: Elbridge Gale
Listed By / Shown By
Listed By
Agency Name: Dalton Wade Inc
Agency Phone: 888-668-8283
Shown By
Agency Title: Realty 100
Agency Phone: 954-859-2100

Estimate Your Payment
Estimated Payment
$ 1,631.49 per month $934.74 Principal & Interest $574.25 Property Tax $122.50 Homeowner's Insurance
2144 Wingate Bend | MLS# B26069897
This condo located at 2144 Wingate Bend, Wellington, FL 33414 is currently listed for sale with an asking price of $420,000. This property was built in 2006 and has 3 bedrooms and 2 full baths with 1991 sq. ft. Wingate Bend is located in the MAYFAIR AT WELLINGTON CONDO subdivision. Search MAYFAIR AT WELLINGTON CONDO real estate on www.realty100.com today.