
BEDS3
BATHS2 full 1 partial
SQUARE FEET2,829
MLS#B26100163
STATUSActive
PROPERTY TYPEResidential - Townhouse
SUBDIVISIONCEDAR RIDGE ESTATES
Property Description
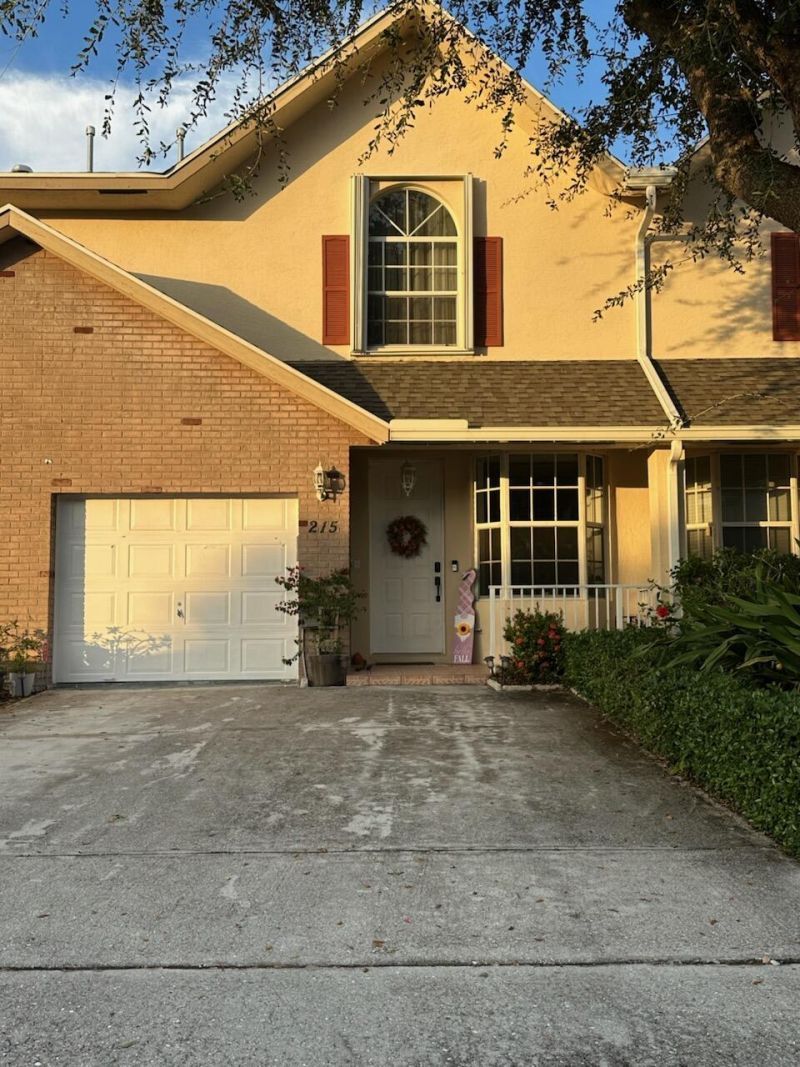
Welcome to this unique 3-bedroom, 2.5-bathroom townhome featuring a rare and spacious basement-a distinctive find in South Florida! Located in the desirable gated community of Cedar Ridge Estates, this home offers approximately 2,538 sq. ft. of living space, an inviting layout, and numerous improvements throughout. Major highlight: Roof replaced just 3 years ago! Additional updates include vinyl flooring less than 4 years old, updated interior paint, newer toilets, and modern fixtures throughout. The outdoor AC unit was replaced just 1 year ago, along with a newer refrigerator and recently replaced pool pump. Additional features include hurricane shutters and a private screened-in pool, perfect for relaxing and entertaining. Conveniently located near shopping, dining, and major roadways. Don't miss this opportunity to own a home with features rarely found in South Florida!
Property Features
Property Type: Residential - Townhouse
Cooling: Central Air
Garage: 1 car attached
Heating: Central, Electric
Lot Size: 0.07 Acres
Roof Type: Composition, Shingle
Stories: 1.0
Taxes: $6,357
Year Built: 2000
Amenities
Central Vacuum
High Ceilings
Kitchen Island
Walk-In Closet(s)
Roman Tub
Feature Descriptions
Appliances: Gas Water Heater, Dryer, Disposal, Dishwasher, Free-Standing Freezer, Gas Range, Ice Maker, Microwave, Refrigerator, Water Heater, Washer
Association Amenities: Clubhouse, Jogging Path, Playground, Pool, Community Room, Sidewalks, Street Lights
Association Fee Includes: Insurance, Maintenance Grounds, Trash, Common Areas
Door Features: French Doors
Exterior: Block, Concrete, Stucco
Flooring: Wood
Furnished: Unfurnished
HOA Fee: $483/ Monthly
Laundry: In Garage
Lot: Sidewalks
Lot: Sidewalks
Parcel#: 08434509240000940
Parking: Garage Door Opener, Garage, Attached Garage
Parking Notes: Garage Door Opener, Garage, Attached Garage
Patio/Porch: Patio - Screened, Porch - Open, Patio, Porch
Pets Allowed: Yes, Pet Restrictions Possible
Pool: In Ground, Screen Enclosure, Equipment Included
Restrictions: Buyer Approval Required, Parking - No Commercial Vehicles
Security: yes
Security: Smoke Detector(s), Security Lights, Security System, Gated - No Guard
Sewer: Public Sewer
Special View Info: Garden, Pool
SQFT Living: 2538
Structure Type: Townhouse
Swimming Pool: Yes
Total Rooms: 5
Utilities: Cable Available, Natural Gas Available, Sewer Available, Water Available
Utilities: Cable Available, Natural Gas Available, Sewer Available, Water Available
Water: Public
Waterfront Features: None
Windows: Blinds, Drapes, Skylight(s)
Room Sizes
Living Room: 11 X 19 Level Main
Kitchen: 13 X 11 Level Main
Primary Bedroom: 15 X 18 Level Upper
Local Schools
High School: Santaluces
Middle School: Congress
Elementary School: Rolling Green
Listed By / Shown By
Listed By
Agency Name: Vreeland Real Estate LLC
Agency Phone: 904-347-7690
Shown By
Agency Title: Realty 100
Agency Phone: 954-859-2100

Estimate Your Payment
Estimated Payment
$ 1,788.37 per month $1,112.78 Principal & Interest $529.75 Property Tax $145.83 Homeowner's Insurance
215 Elm Way | MLS# B26100163
This townhouse located at 215 Elm Way, Boynton Beach, FL 33426 is currently listed for sale with an asking price of $500,000. This property was built in 2000 and has 3 bedrooms and 2 full and 1 partial baths with 2829 sq. ft. Elm Way is located in the CEDAR RIDGE ESTATES subdivision. Search CEDAR RIDGE ESTATES real estate on www.realty100.com today.