
BEDS3
BATHS2 full
SQUARE FEET1,817
MLS#B26060911
STATUSActive
PROPERTY TYPEResidential - Single Family
SUBDIVISIONLAKE BOYNTON ESTATES 4A
Property Description
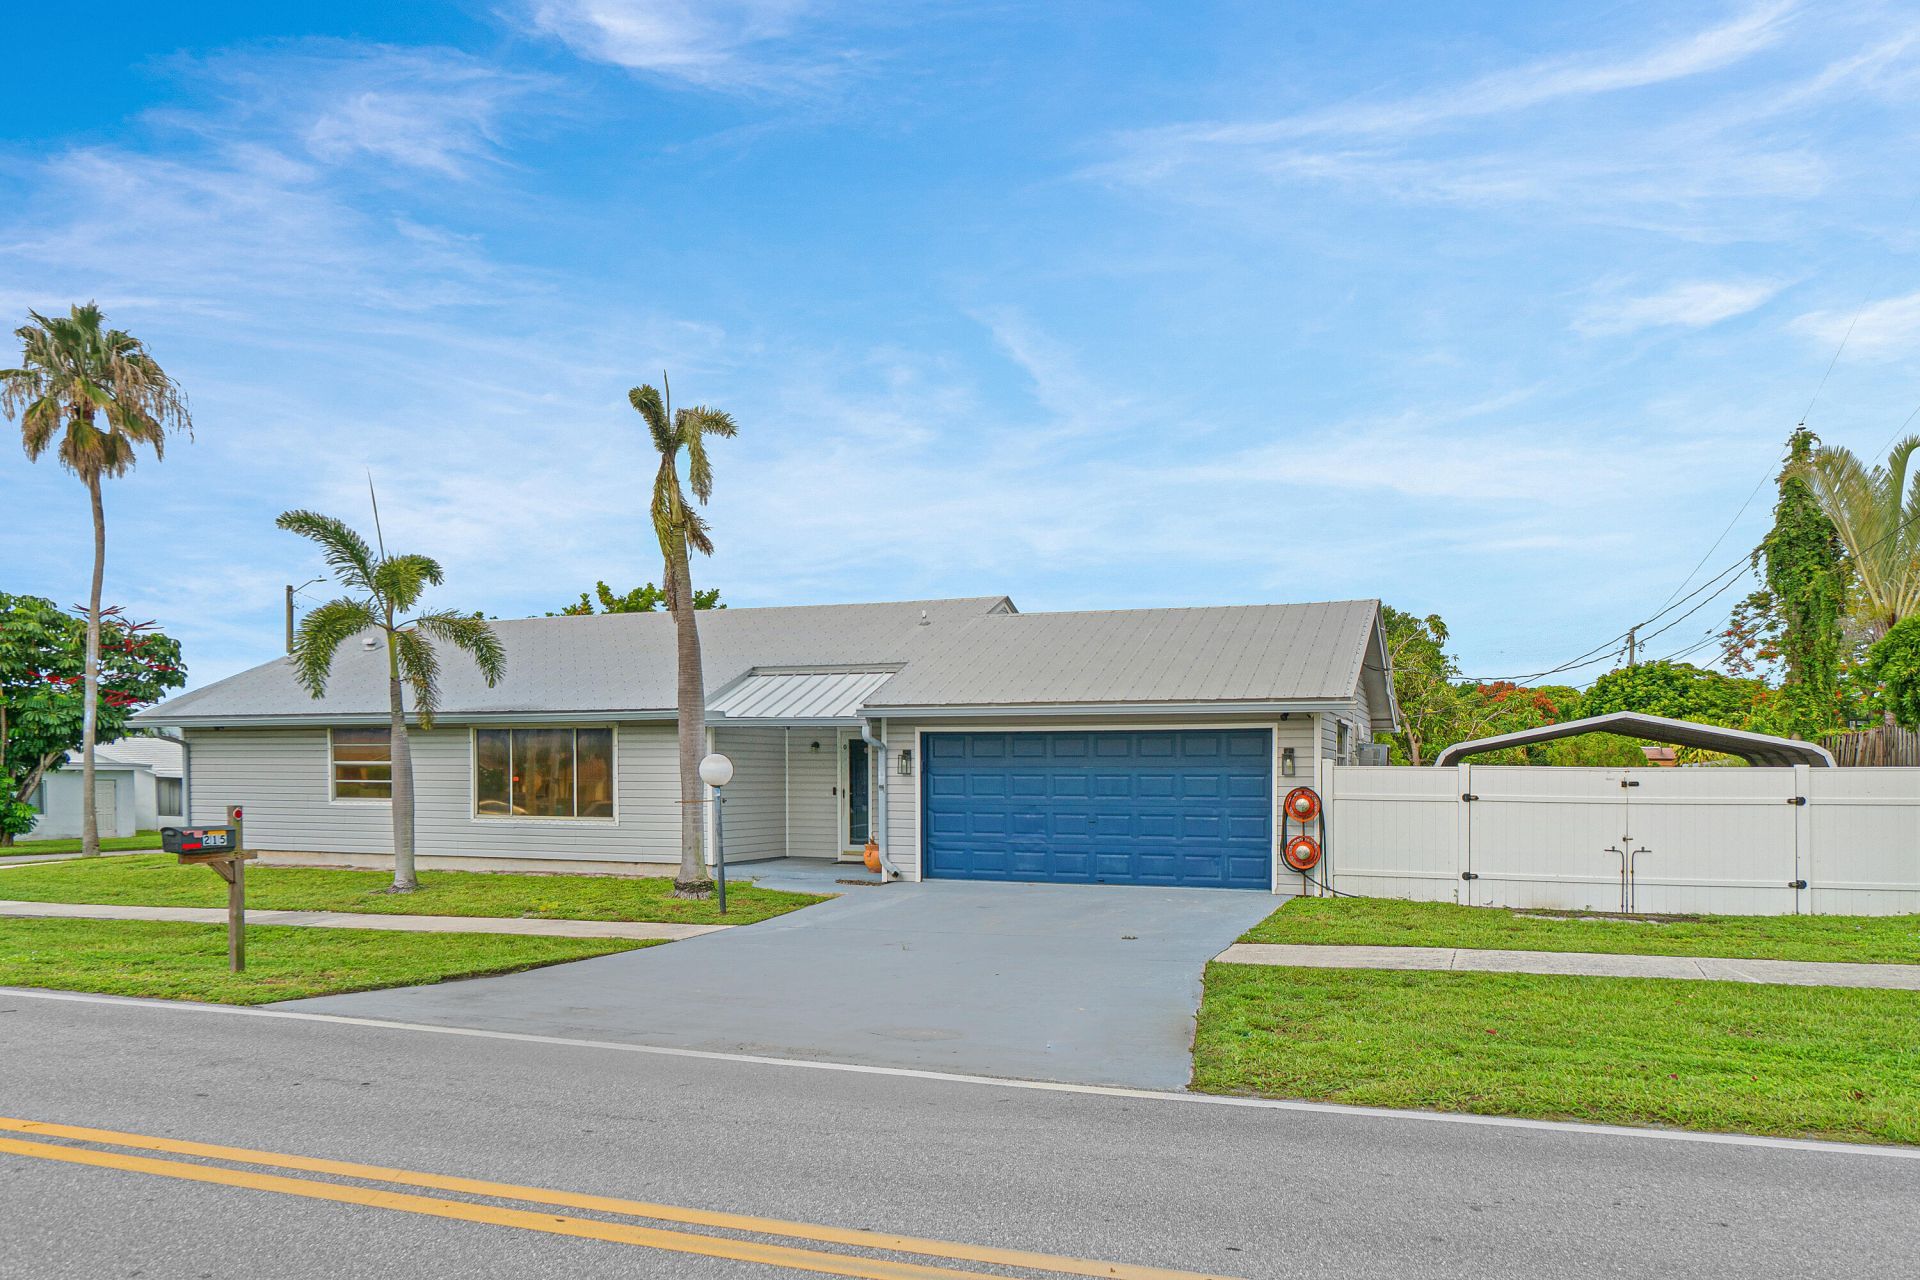
Rarely available 3-bedroom, 2-bath ranch home in desirable Lake Boynton Estates featuring a welcoming entry vestibule and a split-bedroom floor plan for added privacy. The third bedroom is currently used as a home office, offering flexibility for today's lifestyle. The open kitchen overlooks the spacious living room, which includes a cozy seating nook and additional storage. Outside, the oversized fenced yard is a standout feature, with double gates providing easy access for boat, RV, or camper parking. A covered storage area offers protection from the elements, and a separate storage shed adds even more functionality. The garage has been thoughtfully converted into a sound-insulated, air-conditioned music/Art studio but can easily be returned to a functional garage if desired. Conveniently located just seconds from I-95, shopping, restaurants, and schools, and only minutes from the beach and downtown amenities. This well maintained home offers opportunities to make it your own and become one of the gems of Lake Boynton Estates. Showings are limited to Mondays and Tuesdays, and after 5:30 p.m. Wednesday through Sunday.
Property Features
Property Type: Residential - Single Family
Cooling: Central Air, Ceiling Fan(s), Electric
Fenced: Yes
Heating: Central, Electric
Home Style: Ranch
Lot Size: 0.14 Acres
Roof Type: Metal
Stories: 1.0
Taxes: $5,953
Year Built: 1982
Amenities
Built-in Features
Entrance Foyer
Walk-In Closet(s)
Bedroom Layout - Split
Awning(s)
Storage
Courtyard
Feature Descriptions
Appliances: Electric Water Heater, Cooktop, Dryer, Dishwasher, Electric Range, Ice Maker, Microwave, Refrigerator, Water Heater, Washer
Days on Site: 5
Exterior: Vinyl Siding, Wood Siding, Wood Frame
Fencing: Fenced, Gate, Vinyl, Wood
Flooring: Tile
Furnished: Unfurnished
Guest House Y/N: No
Laundry: Electric Dryer Hookup, In Garage, In Hall, Washer Hookup
Lot: Corner Lot, Sidewalks
Lot: Corner Lot, Sidewalks
Lot Dimensions: 5998
Parcel#: 08434529230600330
Parking: Converted Garage, RV Access/Parking, Carport, Boat Access/Parking
Parking Notes: Converted Garage, RV Access/Parking, Carport, Boat Ac
Patio/Porch: Porch - Open, Porch
Pets Allowed: Yes, No Restrictions
Restrictions: No Restrictions
Security: Closed Circuit Camera(s)
Sewer: Public Sewer
Sprinkler: None
SQFT Living: 1319
Structure Type: House
Total Rooms: 9
Utilities: Cable Available, Sewer Available, Underground Utilities, Water Available
Utilities: Cable Available, Sewer Available, Underground Utilities, Water Available
Water: Public
Waterfront Features: None
Windows: Blinds
Room Sizes
Living Room: 15.8 X 20 Level Main
Kitchen: 8.4 X 10 Level Main
Dining Room: 14 X 8 Level Main
Primary Bedroom: 15.6 X 13.4 Level Main
Bedroom 2: 10 X 12 Level Main
Bedroom 3: 10 X 12 Level Main
Local Schools
High School: Boynton Beach
Middle School: Congress
Elementary School: Galaxy E3
Listed By / Shown By
Listed By
Agency Name: Engel & Voelkers Delray Beach
Agency Phone: 561-362-2888
Shown By
Agency Title: Realty 100
Agency Phone: 954-859-2100

Estimate Your Payment
Estimated Payment
$ 1,626.32 per month $999.28 Principal & Interest $496.08 Property Tax $130.96 Homeowner's Insurance
215 SW 8th Street | MLS# B26060911
This single family home located at 215 SW 8th Street, Boynton Beach, FL 33426 is currently listed for sale with an asking price of $449,000. This property was built in 1982 and has 3 bedrooms and 2 full baths with 1817 sq. ft. SW 8th Street is located in the LAKE BOYNTON ESTATES 4A subdivision. Search LAKE BOYNTON ESTATES 4A real estate on www.realty100.com today.