
BEDS3
BATHS1 full 1 partial
SQUARE FEET1,037
MLS#O6430245
STATUSActive
PROPERTY TYPEResidential - Single Family
SUBDIVISIONRICHMOND HEIGHTS
Property Description
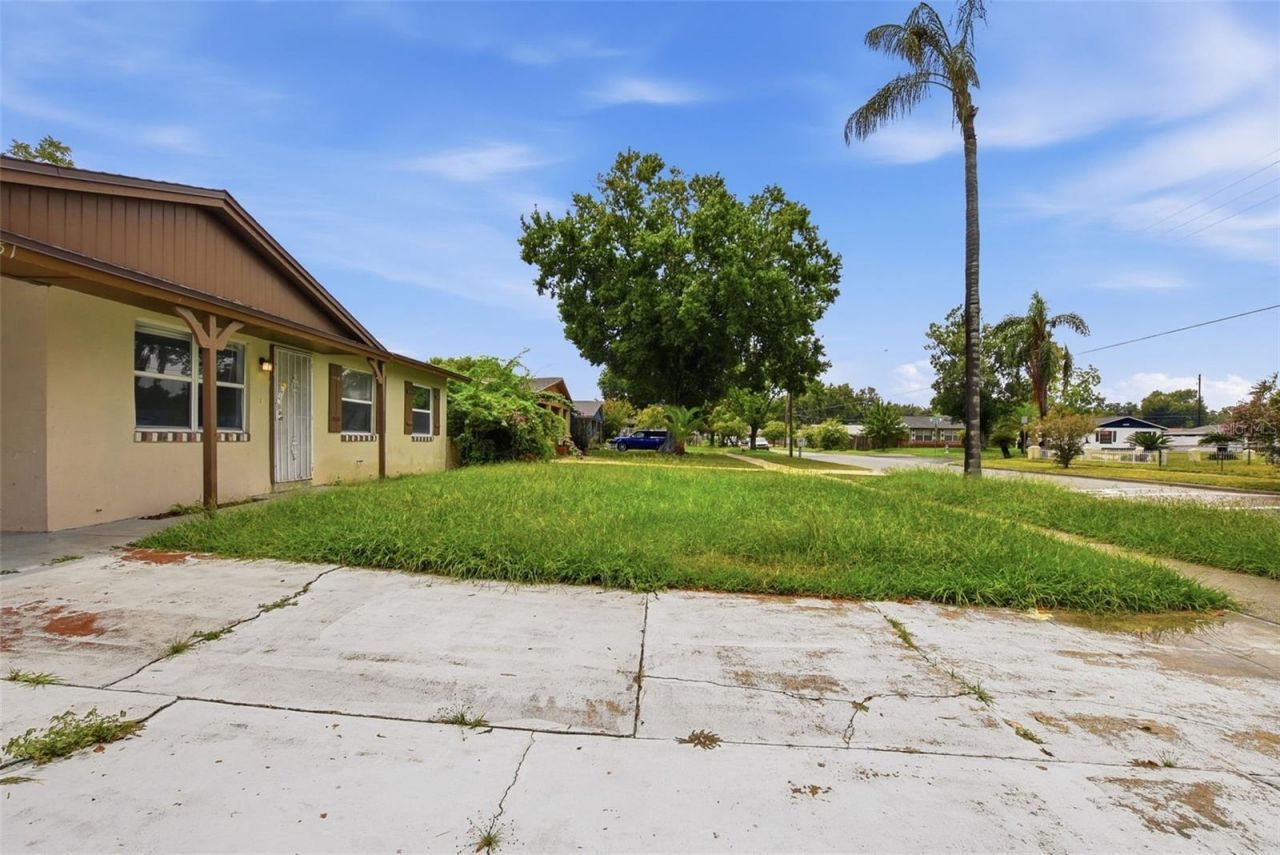
Virtually Staged. Welcome to this charming Orlando home, where opportunity meets convenience. Offering plenty of potential, this property is ready for your personal touches and creative vision to make it truly your own. Nestled in an established neighborhood, you'll enjoy easy access to shopping, dining, parks, schools, major highways, and Orlando's many attractions. Whether you're searching for a place to call home or your next investment property, this property presents a wonderful opportunity to create lasting value in a well-connected location. Don't miss your chance to transform this home into something special.
Property Features
Property Type: Residential - Single Family
Cooling: Central Air
Heating: Electric
Lot Size: 0.15 Acres
Roof Type: Shingle
Stories: 1.0
Taxes: $3,786
Year Built: 1967
Amenities
Eat-in Kitchen
Private Mailbox
Private Yard
Sidewalk
Feature Descriptions
Appliances: Range
Days on Site: 1
Directions: From I-4, take Exit 79 for John Young Parkway and head south. Turn right onto Columbia Street, then left onto South Ivey Lane. Continue to 2151 S Ivey Ln, and the property will be on your right.
Exterior: Stucco
Flood Zone Code: X500
Flooring: Luxury Vinyl
Foundation: Slab
Home Warranty Y/N: No
Listing Terms: Cash, Conventional
Lot Dimensions: 0.15
Other Equipment: Private Yard
Ownership: Fee Simple
Pets Allowed: Yes
Property Attached Y/N: No
Property Sub-Type: Single Family Residence
Sewer: Other
Showing Instructions: See Remarks, ShowingTime
Special Sale Provisions: None
Utilities: Other
Water: See Remarks
Water Access Y/N: No
Zoning: R-1
Local Schools
High School: Oak Ridge High
Middle School: Carver Middle
Elementary School: Eccleston Elem
Listed By / Shown By
Listed By
Agency Name: MAINSTAY BROKERAGE LLC
Agency Contact: 800-583-2914
Shown By
Agency Title: Realty 100
Agency Phone: 954-859-2100

Estimate Your Payment
Estimated Payment
$ 907.05 per month $523.01 Principal & Interest $315.50 Property Tax $68.54 Homeowner's Insurance
2151 S Ivey Lane | MLS# O6430245
This single family home located at 2151 S Ivey Lane , Orlando, FL 32811 is currently listed for sale with an asking price of $235,000. This property was built in 1967 and has 3 bedrooms and 1 full and 1 partial baths with 1037 sq. ft. S Ivey Lane is located in the RICHMOND HEIGHTS subdivision. Search RICHMOND HEIGHTS real estate on www.realty100.com today.