
BEDS4
BATHS2 full
SQUARE FEET2,746
MLS#B26050012
STATUSPending
PROPERTY TYPEResidential - Single Family
SUBDIVISIONFLAMINGO PARK SEC
Property Description
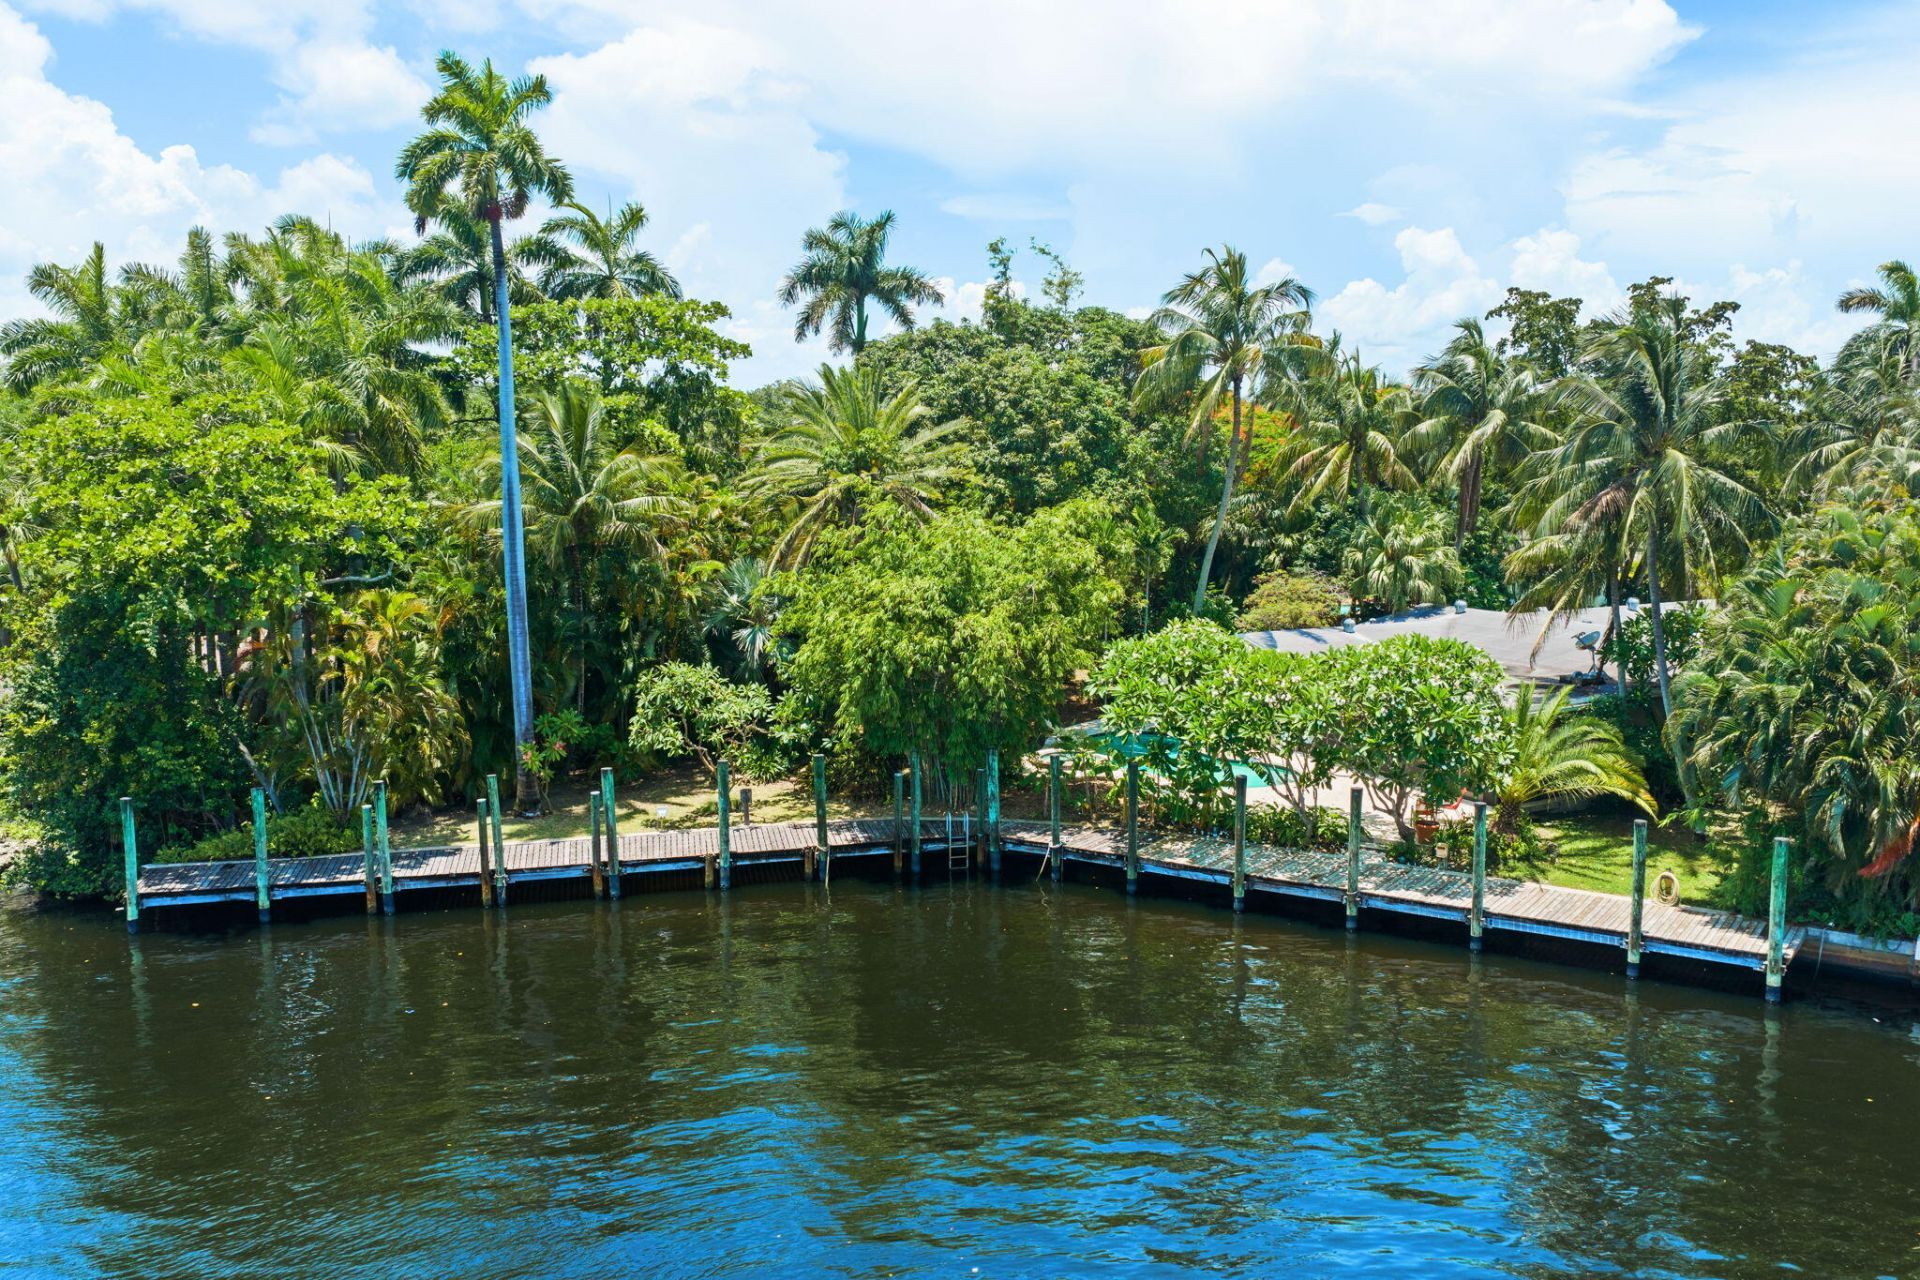
146 FT of DEEP-WATER DOCKAGE on a 16,000+ SQFT LOT at one of the widest points of Fort Lauderdale's New River. NO FIXED BRIDGES-direct ocean access. Concrete seawall and tall pilings in place. 150 AMPS to dock. Berthed multiple large vessels recently, with T-dock potential (subject to permits) to host a 100'+ yacht plus two additional vessels-marina-level capability with natural hurricane protection. 4-bedroom, 2,400 SQFT residence with a beautiful garden walkway entrance and expansive views overlooking the pool, spa and river. RARE BOTANICAL grounds include mature mango, banana, avocado and other tropical trees + a screened courtyard aviary. Located just minutes to Downtown Fort Lauderdale, Las Olas, FLL/FXE, and the beach! FIRST TIME EVER OFFERED-held by one family for decades.
Property Features
Property Type: Residential - Single Family
Cooling: Central Air, Ceiling Fan(s), Ductless, Heat Pump
Fenced: Yes
Heating: Electric, Heat Pump, Zoned
Home Style: Ranch
Lot Size: 0.37 Acres
Roof Type: Composition, Shingle
Stories: 1.0
Taxes: $6,375
Year Built: 1958
Amenities
Built-in Features
High Ceilings
Pantry
Walk-In Closet(s)
Bedroom Layout - Split
Storage
Courtyard
Garden
Lighting
Misting System
Storage
Custom Lighting
Feature Descriptions
Appliances: Gas Water Heater, Water Heater Owned, Cooktop, Dryer, Dishwasher, Gas Range, Ice Maker, Microwave, Oven, Other, Refrigerator, Vented Exhaust Fan, Water Heater, Washer, Gas Cooktop, Range, Freezer
Days on Site: 79
Door Features: French Doors
Exterior: Stucco, CBS
Fencing: Chain Link, Perimeter, Privacy, See Remarks, Wood
Flooring: Tile
Laundry: Laundry Closet, Electric Dryer Hookup, Inside, Lower Level, Laundry Room, Sink, Washer Hookup
Lot: Cul-De-Sac, Many Trees, Fruit Tree(s), Landscaped, Oversized Lot
Lot: Cul-De-Sac, Many Trees, Fruit Tree(s), Landscaped, Oversized Lot
Other Equipment: Generator
Parcel#: 504217240220
Parking: Driveway, Guest, Open
Parking Notes: Driveway, Guest, Open
Patio/Porch: Patio - Covered, Patio - Screened, Porch - Open, Porch - Screened, Patio, Porch
Pets Allowed: Yes, No Restrictions
Pool: In Ground, Pool/Spa Combo, Equipment Included, Slide, Private
Restrictions: See Remarks, Lease Restrictions
Security: Security Fence, Security Gate
Sewer: Public Sewer
Spa: Yes
Spa: In Ground
Special View Info: Water, Marina, River
Sprinkler: Zoned Sprinkler
SQFT Living: 2390
Structure Type: House
Swimming Pool: Yes
Total Rooms: 3
Utilities: Cable Available, Electricity Connected, Phone Connected, Propane, Sewer Connected, Water Connected
Utilities: Cable Available, Electricity Connected, Phone Connected, Propane, Sewer Connected, Water Connected
Water: Public
Water Frontage: 146
Waterfront Features: No Fixed Bridge, Ocean Access, River Access, Navigable Water, River Front, Seawall
Windows: Storm Window(s), Sliding, Shutters
Local Schools
Middle School: New River
Elementary School: Riverland
Listed By / Shown By
Listed By
Agency Name: The Keyes Company
Agency Phone: 954-389-3459
Shown By
Agency Title: Realty 100
Agency Phone: 954-859-2100

Estimate Your Payment
Estimated Payment
$ 6,446.75 per month $5,230.08 Principal & Interest $531.25 Property Tax $685.42 Homeowner's Insurance
2151 SW 23rd Terrace | MLS# B26050012
This single family home located at 2151 SW 23rd Terrace, Fort Lauderdale, FL 33312 is currently listed for sale with an asking price of $2,350,000. This property was built in 1958 and has 4 bedrooms and 2 full baths with 2746 sq. ft. SW 23rd Terrace is located in the FLAMINGO PARK SEC subdivision. Search FLAMINGO PARK SEC real estate on www.realty100.com today.