
BEDS4
BATHS3 full 1 partial
SQUARE FEET5,206
MLS#B26088426
STATUSActive
PROPERTY TYPEResidential - Single Family
SUBDIVISIONSTUART WEST
Property Description
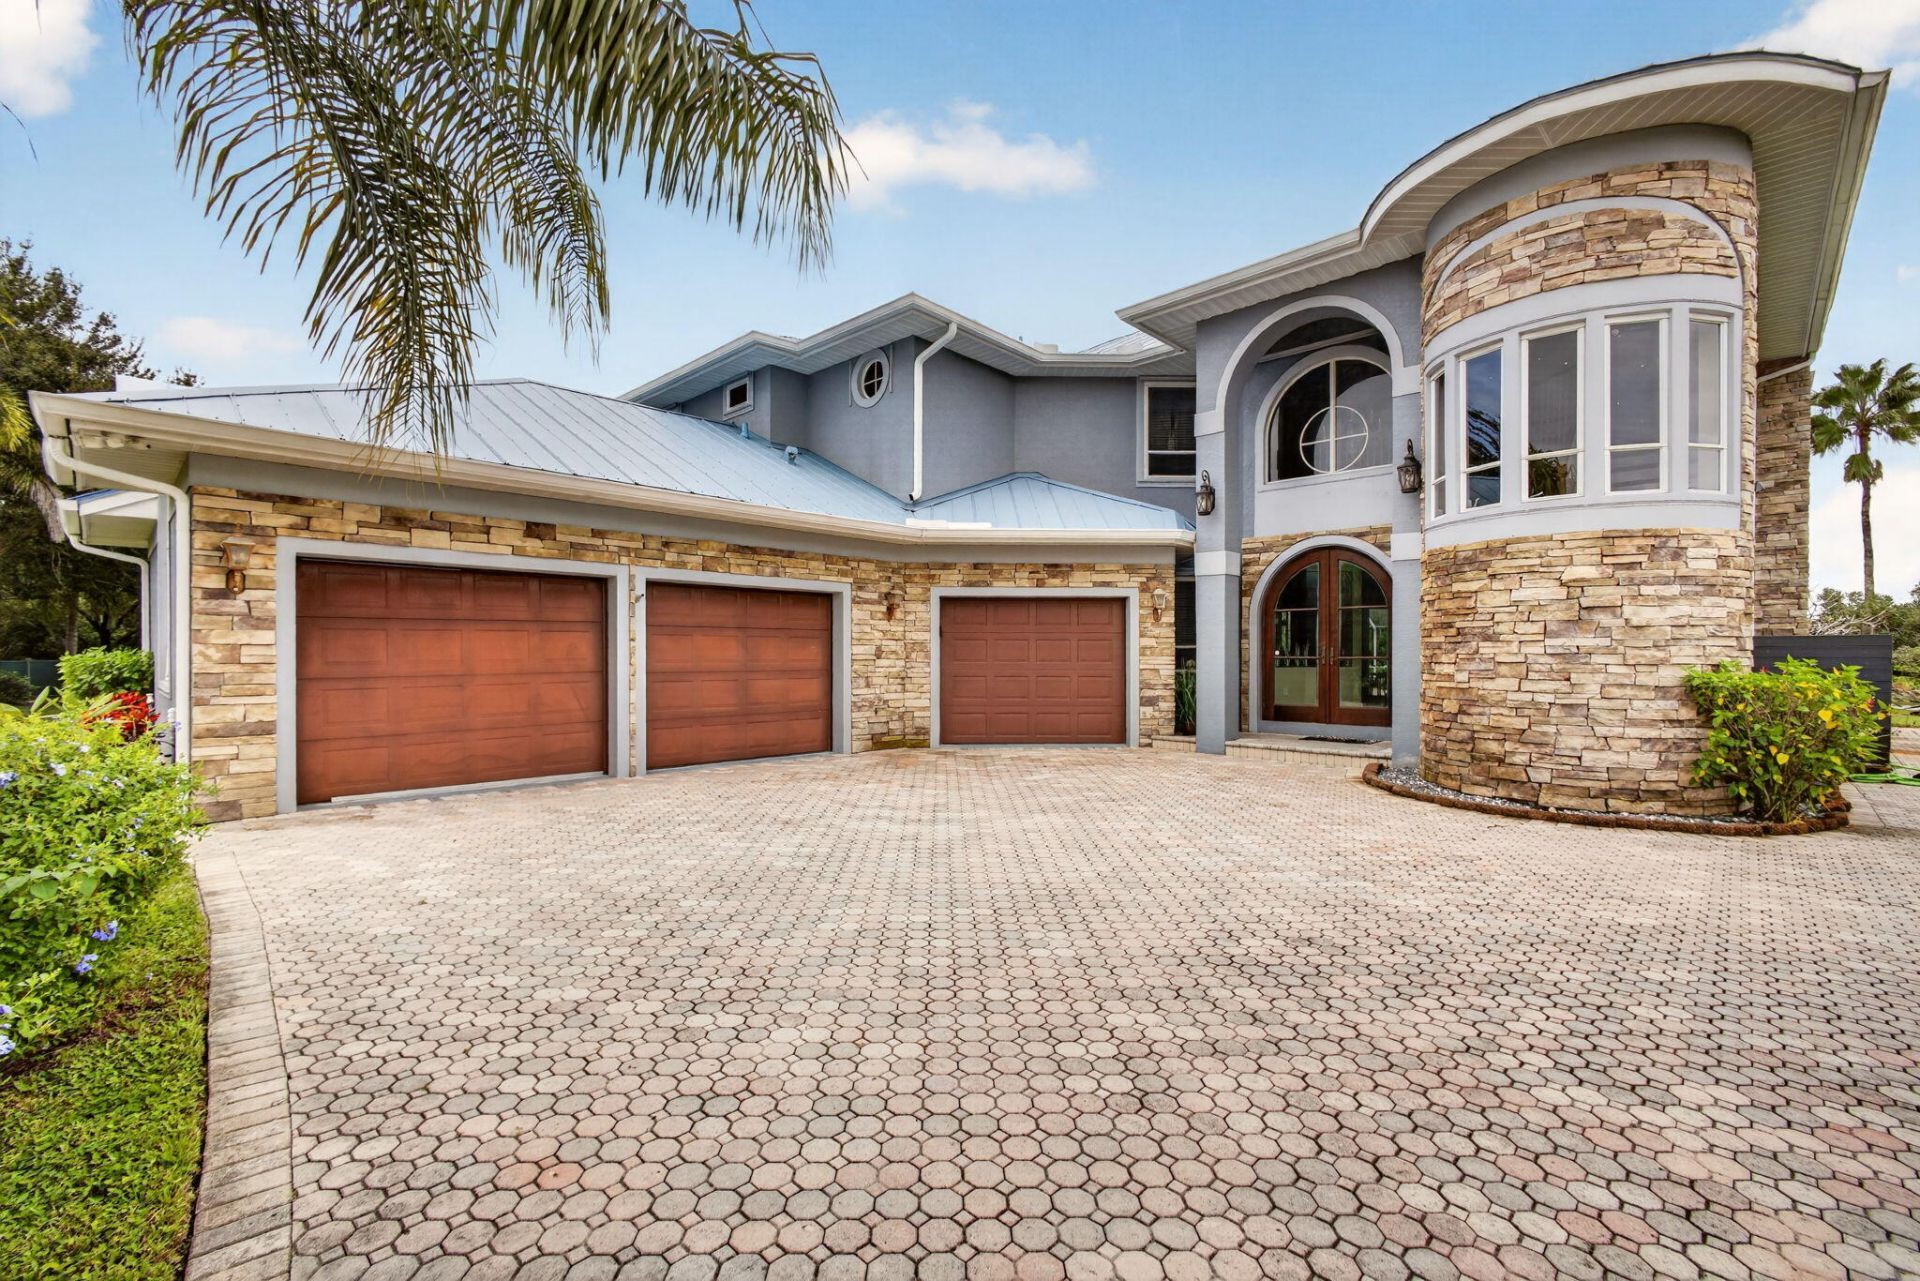
Set on three private acres in the sought-after Stuart West community of Palm City, this custom-built residence features approximately 440 feet of waterfront and serene preserve views. Mahogany entry doors open to a light-filled interior with soaring ceilings and expansive windows overlooking the pool and backyard. The family room offers a wet bar and gas fireplace, while the kitchen features custom wood cabinetry, granite countertops, and stainless-steel appliances. The private second-floor primary suite boasts tranquil water views and a sun deck ideal for Florida sunsets. Additional highlights include a three-car garage and a 300-square-foot air-conditioned workshop. Enjoy privacy and refined Florida living in this exceptional waterfront retreat.
Property Features
Property Type: Residential - Single Family
Cooling: Central Air, Electric
Fenced: Yes
Garage: 3 car attached
Heating: Electric
Home Style: Contemporary
Lot Size: 3.06 Acres
Roof Type: Metal
Stories: 2.0
Taxes: $10,465
Year Built: 2002
Amenities
Bar
Built-in Features
Cathedral Ceiling(s)
Central Vacuum
Entrance Foyer
High Ceilings
Pantry
Vaulted Ceiling(s)
Wet Bar
Walk-In Closet(s)
Roman Tub
Balcony
Feature Descriptions
Appliances: Electric Water Heater, Water Softener Owned, Dryer, Disposal, Dishwasher, Microwave, Oven, Refrigerator, Water Heater, Water Softener, Washer
Association: The Stuart West Property Owners Association
Association Amenities: Basketball Court, Picnic Area
Association Fee Includes: Security, Common Areas
Balcony: Balcony - Open
Exterior: Concrete, Stucco, Stone Veneer
Fencing: Fenced
Fireplace: Decorative, Gas
Flooring: Carpet, Tile
Furnished: Unfurnished
Guest House Y/N: No
HOA Fee: $650/ Quarterly
Laundry: Laundry Tub
Lot: Cul-De-Sac
Lot: Cul-De-Sac
Parcel#: 123839001000003205
Parking: Driveway, Garage Door Opener, Decorative, Garage, Attached Garage, Attached, Golf Cart Parking
Parking Notes: Driveway, Garage Door Opener, Decorative, Garage, Atta
Patio/Porch: Patio - Covered, Patio - Screened, Deck, Patio
Pets Allowed: Yes, Number Limit, Size Limit
Pool: Concrete, Equipment Included
Restrictions: Parking - No Commercial Vehicles
Security: yes
Security: Security Guard, Smoke Detector(s), Security System Owned
Sewer: Septic Tank
Special View Info: Preserve, Canal
Sprinkler: Auto Sprinkler
SQFT Living: 3600
Structure Type: House
Swimming Pool: Yes
Total Rooms: 7
Utilities: Cable Available, Electricity Available, Natural Gas Available, Sewer Available, Water Available
Utilities: Cable Available, Electricity Available, Natural Gas Available, Sewer Available, Water Available
Water: Well
Waterfront Features: Canal Front, Canal Width 121 Feet or More
Windows: Single Hung Metal
Room Sizes
Family Room: 14 X 24 Level Main
Living Room: 23 X 25 Level Main
Kitchen: 15 X 27 Level Main
Dining Room: 12 X 16 Level Main
Primary Bedroom: 18 X 15 Level Second
Bedroom 2: 11 X 14 Level Second
Bedroom 3: 12 X 13 Level Second
Local Schools
High School: South Fork
Middle School: Hidden Oaks
Elementary School: Citrus Grove (Martin)
Listed By / Shown By
Listed By
Agency Name: Signature International Real E
Agency Phone: 561-404-7263
Shown By
Agency Title: Realty 100
Agency Phone: 954-859-2100

Estimate Your Payment
Estimated Payment
$ 4,368.52 per month $3,091.31 Principal & Interest $872.08 Property Tax $405.13 Homeowner's Insurance
2159 SW Cameron Lane | MLS# B26088426
This single family home located at 2159 SW Cameron Lane, Palm City, FL 34990 is currently listed for sale with an asking price of $1,389,000. This property was built in 2002 and has 4 bedrooms and 3 full and 1 partial baths with 5206 sq. ft. SW Cameron Lane is located in the STUART WEST subdivision. Search STUART WEST real estate on www.realty100.com today.