
BEDS5
BATHS3 full
SQUARE FEET3,430
MLS#B26059199
STATUSActive
PROPERTY TYPEResidential - Single Family
SUBDIVISIONTOWN PLACE CLUB VILLAS
Property Description
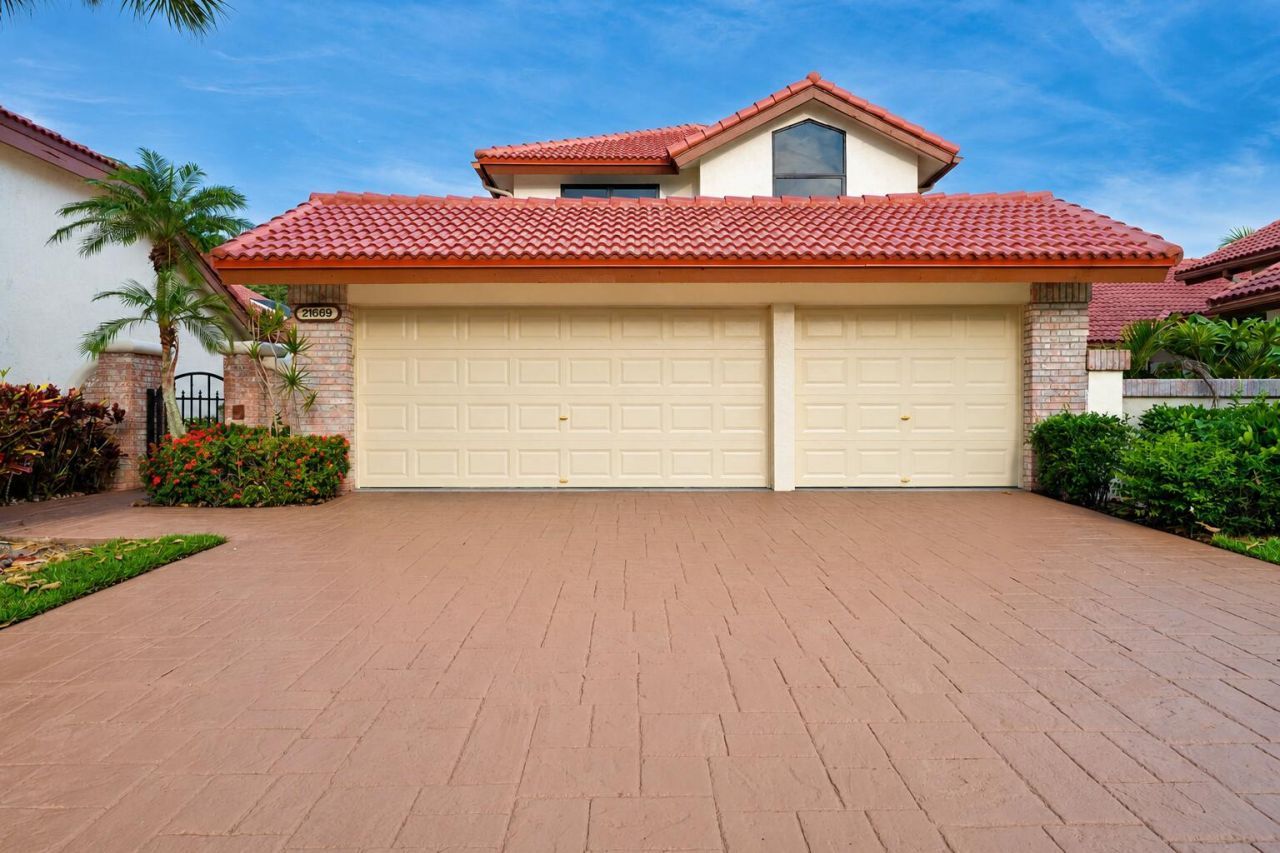
Situated in the heart of Boca Raton, this beautifully fully renovated 5-bedroom, 3-bath, 3-car garage Dominica model in desirable Town Place Club Villas is truly move-in ready. Major upgrades include a brand-new roof and impact windows doors. Brand-new 48x48 imported porcelain tile throughout the first floor, new premium wood flooring throughout the second floor, a fully renovated kitchen with ample storage space, three elegantly renovated bathrooms, hurricane-rated garage doors, fresh exterior paint, freshly painted driveway and garage, and a fully paved, private fenced backyard with plenty of room for a future pool. The home also features soaring ceilings, a stunning fireplace, abundant natural light, and a luxurious porcelain claw-foot soaking tub in the primary bath. Located in an A-rated school district and just minutes from premier shopping, dining, and everything Boca Raton has to offer, this exceptional home combines timeless elegance with today's most desirable upgrades. Furnitures and pool are digitally staged.
Property Features
Property Type: Residential - Single Family
Cooling: Central Air, Electric
Garage: 3 car attached
Heating: Central, Electric
Lot Size: 0.15 Acres
Roof Type: Spanish Tile
Stories: 2.0
Taxes: $9,378
Year Built: 1984
Amenities
Bar
High Ceilings
Kitchen Island
Pantry
Walk-In Closet(s)
Feature Descriptions
Appliances: Dryer, Disposal, Dishwasher, Electric Range, Refrigerator, Washer
Association Amenities: Pool
Association Fee Includes: Maintenance Grounds, Common Areas
Days on Site: 1
Exterior: Stucco, CBS
Fencing: Back Yard
Fireplace: Electric
Flooring: Tile, Vinyl
Furnished: Unfurnished
HOA Fee: $580/ Monthly
Laundry: Laundry Room, Main Level
Lot: Zero Lot Line
Lot: Zero Lot Line
Parcel#: 06424723140000170
Parking: Garage, Attached Garage
Parking Notes: Garage, Attached Garage
Patio/Porch: Patio - Open, Patio
Pets Allowed: Yes, Breed Restrictions, Number Limit
Restrictions: Buyer Approval Required, Lease Restrictions
Security: Gated with Guard
Sewer: Public Sewer
SQFT Living: 2704
Structure Type: House
Total Rooms: 9
Utilities: Electricity Connected, Water Connected
Utilities: Electricity Connected, Water Connected
Water: Public
Waterfront Features: None
Windows: Storm Window(s), Skylight(s)
Room Sizes
Living Room: 20 X 20 Level Main
Kitchen: 14 X 22 Level Main
Family Room: 9 X 13 Level Main
Dining Room: 12 X 13 Level Main
Bedroom 2: 10 X 14 Level Main
Primary Bedroom: 14 X 18 Level Upper
Bedroom 3: 11 X 13 Level Upper
Bedroom 4: 13 X 11 Level Upper
Bedroom 5: 10 X 12 Level Upper
Local Schools
High School: Spanish River
Middle School: Omni
Elementary School: Verde K-8
Listed By / Shown By
Listed By
Agency Name: Dalton Wade Inc
Agency Phone: 888-668-8283
Shown By
Agency Title: Realty 100
Agency Phone: 954-859-2100

Estimate Your Payment
Estimated Payment
$ 4,003.56 per month $2,848.73 Principal & Interest $781.50 Property Tax $373.33 Homeowner's Insurance
21669 Town Place Drive | MLS# B26059199
This single family home located at 21669 Town Place Drive, Boca Raton, FL 33433 is currently listed for sale with an asking price of $1,280,000. This property was built in 1984 and has 5 bedrooms and 3 full baths with 3430 sq. ft. Town Place Drive is located in the TOWN PLACE CLUB VILLAS subdivision. Search TOWN PLACE CLUB VILLAS real estate on www.realty100.com today.