
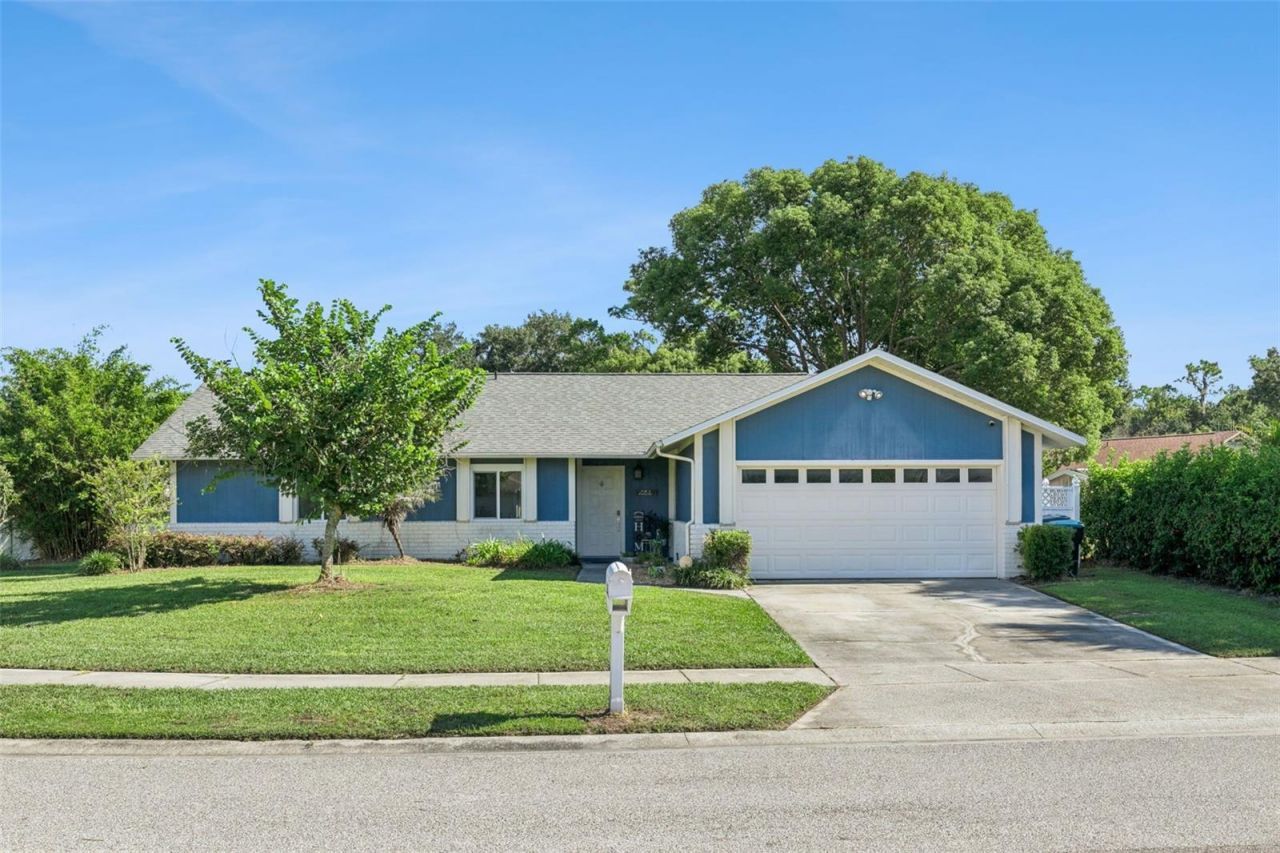
BEDS4
BATHS2 full
SQUARE FEET1,609
MLS#O6446118
STATUSActive
PROPERTY TYPEResidential - Single Family
SUBDIVISIONROYAL MANOR ESTATES
Property Description
Welcome home to 2167 Monastery Circle! Nestled on a spacious .26-acre corner lot, this beautifully updated 4-bedroom, 2-bath pool home offers the perfect blend of comfort, style, and Florida living. Step inside to a bright, open floor plan featuring vinyl flooring installed in 2021 and a beautifully renovated kitchen completed in 2021, with modern cabinetry, generous counter space, a large center island, farmhouse-style sink, and contemporary finishes. The secondary bathroom has also been tastefully updated. Major improvements include a 2021 roof, 2021 HVAC, and storm windows installed in 2025. Step outside to your own private retreat featuring a screened-in patio, expansive fully fenced backyard, large swimming pool, spacious paver deck, and water feature-the perfect setting for relaxing, entertaining, and enjoying the Florida sunshine. Conveniently located in East Orlando with easy access to major highways, Orlando International Airport, Downtown Orlando, Waterford Lakes shopping and dining, and UCF. With thoughtful updates, incredible outdoor living, and a location that keeps you close to it all, this home is ready for its next chapter. Come schedule your private showing and make 2167 Monastery Circle your next home to BLOOM in!
Property Features
Property Type: Residential - Single Family
Cooling: Central Air
Fenced: Yes
Garage: 2 car attached
Heating: Central, Electric
Lot Size: 0.26 Acres
Roof Type: Shingle
Stories: 1.0
Taxes: $3,934
Year Built: 1985
Amenities
Kitchen/Family Room Combo
Open Floorplan
Solid Wood Cabinets
Thermostat
Vaulted Ceiling(s)
Walk-In Closet(s)
Storage
Sidewalk
Feature Descriptions
Appliances: Dishwasher, Dryer, Microwave, Range, Refrigerator, Washer
Community Features: Deed Restrictions, Sidewalks
Directions: From Chickasaw, go west on Curry Ford Rd. Turn right into Royal Manor Estates (Excalibur), then turn left onto Monastery; your home is on the right.
Energy Efficient: Windows
Exterior: Wood Siding
Fencing: Vinyl
Flood Zone Code: X
Flooring: Tile, Vinyl
Foundation: Slab
HOA Y/N: Yes
Home Warranty Y/N: No
Listing Terms: Cash, Conventional, FHA, VA Loan
Lot: Sidewalk, Oversized Lot, Corner Lot, Paved, Landscaped
Lot Dimensions: 0.26
Other Equipment: Irrigation Equipment
Other Structures: Shed(s)
Ownership: Fee Simple
Parking: Driveway, Garage Door Opener
Parking Notes: Driveway, Garage Door Opener
Patio/Porch: Covered, Enclosed, Rear Porch, Screened
Pets Allowed: Yes
Pool: In Ground
Property Attached Y/N: No
Property Sub-Type: Single Family Residence
Security: Security System, Security System Owned
Sewer: Public Sewer
Showing Instructions: Sentri Lock Box, Appointment Only, See Remarks, ShowingTime
Special Sale Provisions: None
Swimming Pool: Yes
Utilities: BB/HS Internet Available, Electricity Connected, Water Connected
Vegetation: Trees/Landscaped
Water: Public
Water Access Y/N: No
Windows: Drapes, ENERGY STAR Qualified Windows, Rods, Storm Window(s)
Zoning: ORG-RSTD R-1
Room Sizes
Bedroom 4: 11x10
Bedroom 3: 10x10
Bedroom 2: 10x10
Primary Bedroom: 14x13
Local Schools
High School: Colonial High
Middle School: Liberty Middle School
Elementary School: Deerwood Elem (Orange Cty)
Listed By / Shown By
Listed By
Agency Name: BLOOM HOME GROUP REALTY LLC
Agency Contact: 407-434-9408
Shown By
Agency Title: Realty 100
Agency Phone: 954-859-2100

Estimate Your Payment
Estimated Payment
$ 1,359.65 per month $912.26 Principal & Interest $327.83 Property Tax $119.55 Homeowner's Insurance
2167 Monastery Circle | MLS# O6446118
This single family home located at 2167 Monastery Circle , Orlando, FL 32822 is currently listed for sale with an asking price of $409,900. This property was built in 1985 and has 4 bedrooms and 2 full baths with 1609 sq. ft. Monastery Circle is located in the ROYAL MANOR ESTATES subdivision. Search ROYAL MANOR ESTATES real estate on www.realty100.com today.