
BEDS5
BATHS5 full
SQUARE FEET5,230
MLS#B26000142
STATUSActive Under Contract
PROPERTY TYPEResidential - Single Family
SUBDIVISIONMadison Green
Property Description
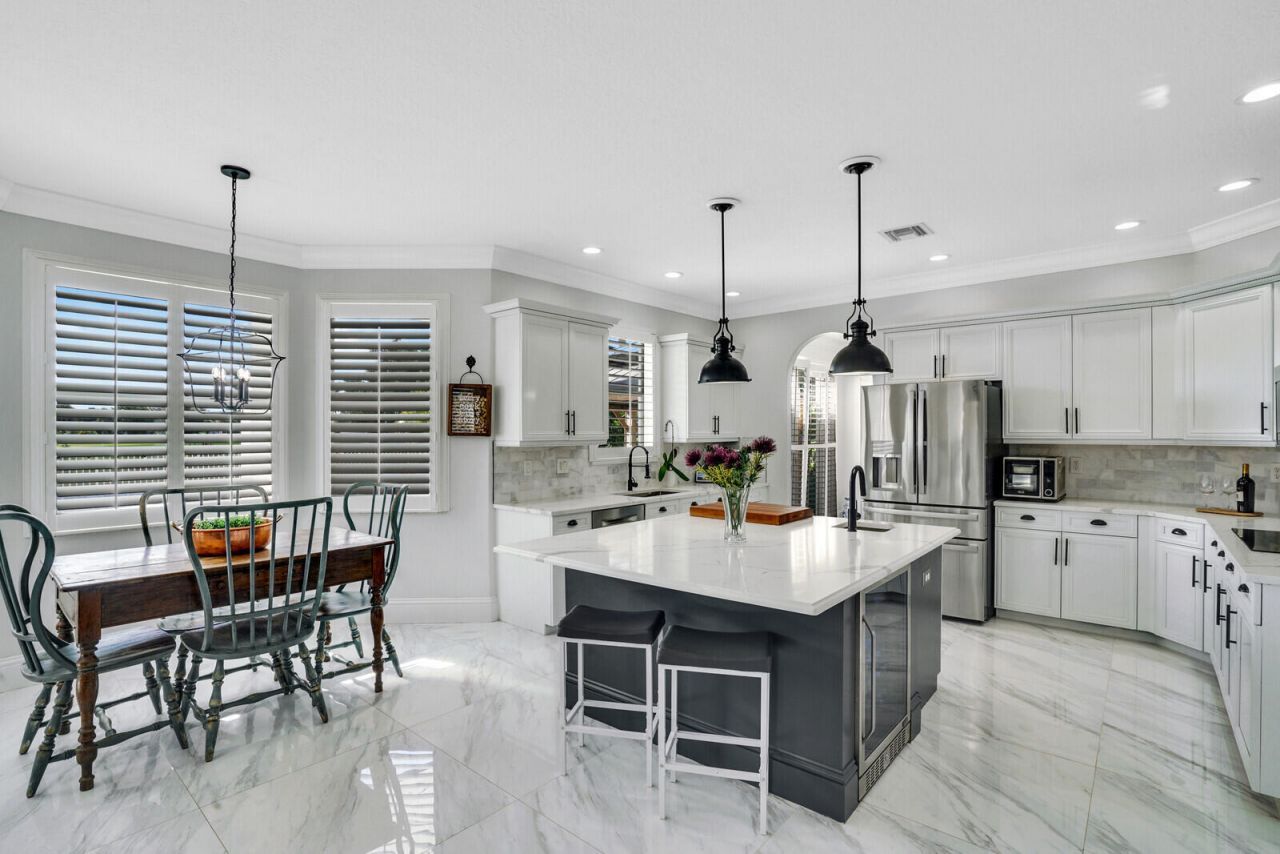
Searching for a home that truly impresses? Your search ends here! Step inside to be welcomed by a stunning spiral staircase. Enjoy expansive living spaces perfect for large family gatherings. This home features 5 bedrooms plus a versatile extra room on the main floor, ideal as a 6th bedroom, office, or den. 5th bedroom currently used as a closet. But, can be converted back. Incredible 1,120 sqft master suite with his/her closets and bathrooms. Recent upgrades include a new roof (2024), two new A/C units (2023), a whole house generator (2023), EV charging station, renovated 20 x 40 foot pool (2022), and all new appliances (2022). Plus, you'll love the premium lake and golf course view with southeast exposure. Some furniture is also negotiable.
Property Features
Property Type: Residential - Single Family
Cooling: Central Air, Ceiling Fan(s), Humidity Control, Paddle
Fenced: Yes
Garage: 3 car attached
Heating: Central, Electric
Home Style: Traditional
Roof Type: Barrel, Tile
Stories: 2.0
Taxes: $7,349
Year Built: 2001
Amenities
Central Vacuum
Entrance Foyer
High Ceilings
Kitchen Island
Pantry
Walk-In Closet(s)
Bedroom Layout - Split
Closet Cabinetry
Roman Tub
Awning(s)
Garden
Lighting
Pool Bathroom
Balcony
Feature Descriptions
Appliances: Electric Water Heater, Cooktop, Dryer, Disposal, Dishwasher, ENERGY STAR Qualified Refrigerator, Electric Range, Ice Maker, Microwave, Oven, Refrigerator, Water Heater, Washer, Electric Cooktop, Range, Wine Refrigerator
Association: AKAM
Association Amenities: Basketball Court, Clubhouse, Dog Park, Fitness Center, Golf Course, Game Room, Management, Park, Playground, Parking, Pool, Spa/Hot Tub, Tennis Court(s), Manager On Site, Business Center, Cafe/Restaurant, Community Room, Heated Pool, Internet Included, Sidewalks, Street Lights, Gated, Security, Recreation Facilities
Association Fee Includes: Cable TV, Internet, Security, Common Areas, Common Real Estate Tax, Recreation Facility
Balcony: Balcony - Covered, Balcony - Open
Days on Site: 190
Door Features: French Doors
Exterior: Stucco, Concrete Block - With Stucco, Second/Third F
Fencing: Back Yard, Fenced
Flooring: Ceramic Tile, Marble, Tile, Wood
Furnished: Negotiable
HOA Fee: $525/ Quarterly
Hot Tub: Yes
Laundry: Inside, Laundry Room, Sink, Washer Hookup, Laundry Tub
Lot: Cul-De-Sac, Interior Lot, On Golf Course, Fruit Tree(s), Sidewalks
Lot: Cul-De-Sac, Interior Lot, On Golf Course, Fruit Tree(s), Sidewalks
Other Equipment: Generator, Irrigation Equipment, Satellite Dish
Parcel#: 72414315090070180
Parking: Driveway, Electric Vehicle Charging Station(s), Garage Door Opener, Paver Block, Decorative, Garage, Attac
Parking Notes: Driveway, Electric Vehicle Charging Station(s), Gara
Patio/Porch: Patio - Covered, Patio - Open, Porch - Open, Patio, Porch
Pets Allowed: Yes, No Restrictions
Pool: Fenced, Gunite, In Ground, Salt Water, Child Gate, Equipment Included, Private
Restrictions: Parking - No Boat, Parking - No Commercial Vehicles, Parking - No RV, Parking - No Trailer
Security: yes
Security: Fire Alarm, Smoke Detector(s), Security System Owned, Security System, Gated - No Guard
Sewer: Public Sewer
Special View Info: Garden, Golf Course, Pool, Water, Lake, Pond
Sprinkler: Auto Sprinkler, Zoned Sprinkler
SQFT Living: 3974
Structure Type: House
Swimming Pool: Yes
Total Rooms: 11
Utilities: Cable Connected, Phone Available, Sewer Available, Underground Utilities, Water Available
Utilities: Cable Connected, Phone Available, Sewer Available, Underground Utilities, Water Available
Water: Public
Waterfront Features: None, Lake Front, Pond
Windows: Plantation Shutters, Sliding, Shutters
Room Sizes
Living Room: 14 X 20 Level Main
Kitchen: 16 X 15 Level Main
Primary Bedroom: 15 X 38 Level Upper
Bedroom 2: 13 X 12 Level Upper
Bedroom 3: 12 X 12 Level Upper
Bedroom 4: 13 X 15 Level Upper
Utility Room: 6 X 10 Level Main
Family Room: 19 X 21 Level Main
Laundry: 10 X 7 Level Main
Local Schools
High School: Royal Palm Beach
Middle School: Crestwood
Elementary School: Royal Palm Beach (Palm Beach)
Listed By / Shown By
Listed By
Agency Name: RE/MAX Prestige Realty/RPB
Agency Phone: 561-932-0444
Shown By
Agency Title: Realty 100
Agency Phone: 954-859-2100

Estimate Your Payment
Estimated Payment
$ 3,507.23 per month $2,559.40 Principal & Interest $612.42 Property Tax $335.42 Homeowner's Insurance
2176 Bellcrest Circle | MLS# B26000142
This single family home located at 2176 Bellcrest Circle, Royal Palm Beach, FL 33411 is currently listed for sale with an asking price of $1,150,000. This property was built in 2001 and has 5 bedrooms and 5 full baths with 5230 sq. ft. Bellcrest Circle is located in the Madison Green subdivision. Search Madison Green real estate on www.realty100.com today.