
BEDS3
BATHS2 full
SQUARE FEET1,812
MLS#D6148003
STATUSActive
PROPERTY TYPEResidential - Single Family
SUBDIVISIONROTONDA HEIGHTS
Property Description
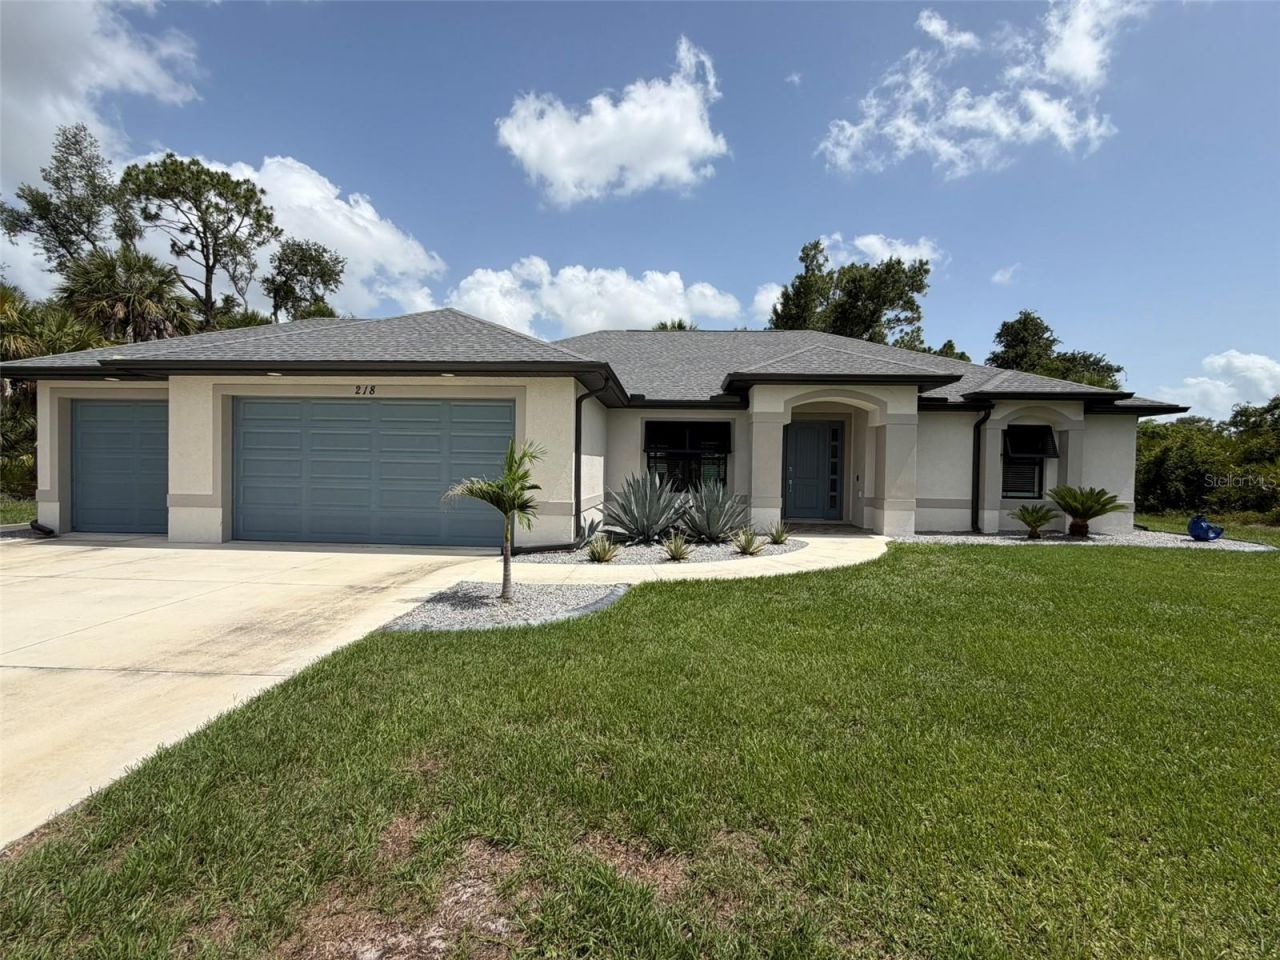
This home is PACKED with high end amenities such as beautiful granite countertops, maple wood cabinets, luxury vinyl plank floors, and prairie grid hurricane impact glass throughout the whole house. Entry, great room tray ceiling, and lanai all have wooden inlays. Home is furnished and ready for move-in or to use for rental oppurtunities. From the moment you walk in you are greeted with a STUNNING view to your lanai area and oversized fenced in backyard through 8ft tall disappearing sliders in this open floor plan design. An oversized island and breakfast bar provides the perfect space to prepare meals and entertain. The dining room is separate from the nook/sitting area; which is situated off the kitchen and framed by a large aquarium window. The master bedroom features yet another way to access the lanai out of 8 ft tall french doors with internalized blinds. Dual sinks in the master bath and a large walk in shower. Enjoy the Florida lifestyle on your covered lanai with a grilling pass-through for optimum airflow. The 3rd car garage is a must have for anyone needing additional storage space or an out of the way area for extra cars or recreational vehicles. Walking distance to LA Ainger Middle School and Vineland Elementary. Secure your piece of paradise today!
Property Features
Property Type: Residential - Single Family
Cooling: Central Air
Fenced: Yes
Garage: 3 car attached
Heating: Electric
Lot Size: 0.34 Acres
Roof Type: Shingle
Stories: 1.0
Taxes: $5,633
Year Built: 2021
Amenities
Ceiling Fans(s)
Crown Molding
High Ceilings
In Wall Pest System
Open Floorplan
Primary Bedroom Main Floor
Split Bedroom
Stone Counters
Thermostat
Tray Ceiling(s)
Walk-In Closet(s)
Window Treatments
French Doors
Rain Gutters
Sliding Doors
Feature Descriptions
Appliances: Dishwasher, Disposal, Electric Water Heater, Microwave, Range, Refrigerator
Directions: 776 to Spinnaker, straight until after LA Ainger Middle School, curve turns into Cougar Way, Home is on the right.
Exterior: Block, Stucco
Fencing: Fenced, Vinyl
Flood Zone Code: X500
Flooring: Luxury Vinyl
Foundation: Slab
HOA Fee: 190/ Annually
HOA Y/N: Yes
Home Warranty Y/N: No
Listing Terms: Cash, Conventional
Lot: Oversized Lot
Lot Dimensions: 0.34
Ownership: Fee Simple
Patio/Porch: Covered, Rear Porch, Screened
Pets Allowed: Yes
Property Attached Y/N: No
Property Sub-Type: Single Family Residence
Sewer: Public Sewer
Showing Instructions: Supra Lock Box, Call Before Showing, Call Listing Agent
Special Sale Provisions: None
Utilities: Cable Connected, Electricity Connected, Mini Sewer, Sewer Connected, Underground Utilities, Water Connected
Water: Public
Water Access Y/N: No
Windows: Double Pane Windows, Shutters, Storm Window(s), Window Treatments
Zoning: RSF5
Room Sizes
Great Room: 25x21
Dining Room: 10x13
Kitchen: 14x12
Dinette: 10x9
Primary Bedroom: 15x18
Primary Bathroom: 10x11
Bedroom 2: 12x14
Bedroom 3: 12x14
Laundry: 6x8
Bathroom 2: 6x8
Local Schools
High School: Lemon Bay High
Middle School: L.A. Ainger Middle
Elementary School: Vineland Elementary
Listed By / Shown By
Listed By
Agency Name: BRETT BARBER & COMPANY REAL ES
Agency Contact: 941-474-7121
Shown By
Agency Title: Realty 100
Agency Phone: 954-859-2100

Estimate Your Payment
Estimated Payment
$ 1,790.96 per month $1,168.42 Principal & Interest $469.42 Property Tax $153.13 Homeowner's Insurance
218 Cougar Way | MLS# D6148003
This single family home located at 218 Cougar Way , Rotonda West, FL 33947 is currently listed for sale with an asking price of $525,000. This property was built in 2021 and has 3 bedrooms and 2 full baths with 1812 sq. ft. Cougar Way is located in the ROTONDA HEIGHTS subdivision. Search ROTONDA HEIGHTS real estate on www.realty100.com today.