
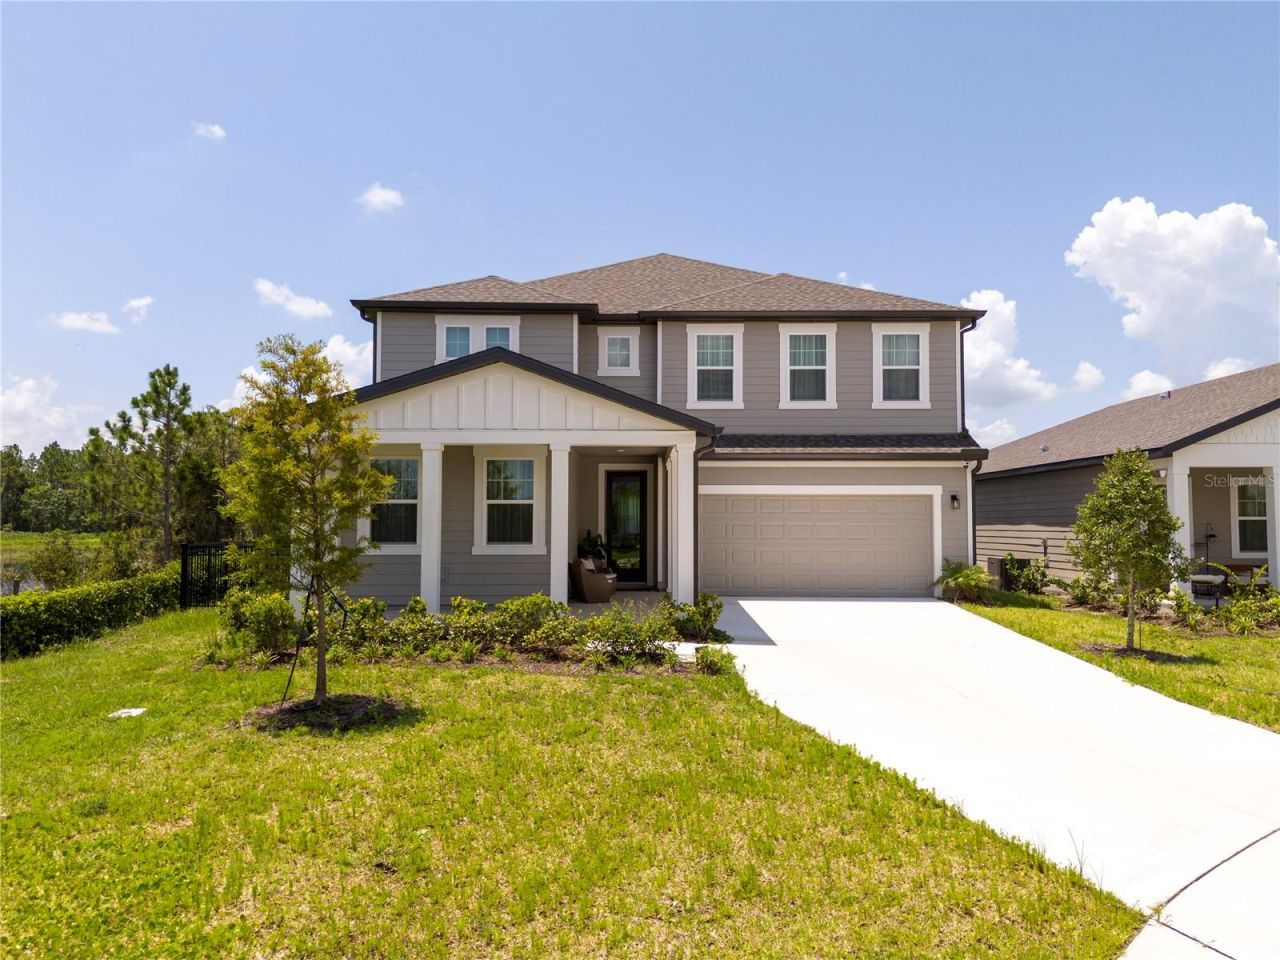
BEDS5
BATHS4 full 1 partial
SQUARE FEET3,556
MLS#S5152993
STATUSPending
PROPERTY TYPERental - Single Family
SUBDIVISIONELLINGTON PLACE
Property Description
Experience modern living in this stunning 5-bedroom, 4.5-bathroom home, built in 2025, and perfectly situated on a premium corner lot with beautiful open views. Designed with comfort and elegance in mind, this spacious two-story home features an impressive open-concept floor plan, soaring ceilings, abundant natural light, and numerous high-end upgrades throughout. The gourmet kitchen flows seamlessly into the expansive living and dining areas, creating the perfect space for entertaining or everyday living. The generous primary suite, well-appointed secondary bedrooms, and luxurious bathrooms provide comfort and privacy for the entire family. Don't miss the opportunity to lease this exceptional, move-in-ready home. Schedule your private showing today!
Property Features
Property Type: Rental - Single Family
Cooling: Central Air
Garage: 2
Heating: Central
Lot Size: 0.17 Acres
Year Built: 2025
Amenities
Ceiling Fans(s)
Open Floorplan
Other
Smart Home
Thermostat
Feature Descriptions
Appliances: Dishwasher, Disposal, Dryer, Electric Water Heater, Microwave, Range Hood, Refrigerator, Washer
Days on Site: 7
Directions: Follow Gpsâ?¦
Flood Zone Code: X
HOA Y/N: Yes
Home Warranty Y/N: No
Lot Dimensions: 0.17
Number of Pets: 1
Pets Allowed: Yes
Pets Weight (Max): 20
Property Attached Y/N: No
Property Sub-Type: Single Family Residence
Showing Instructions: Call Listing Agent
Water Access Y/N: No
Room Sizes
Primary Bedroom: 16x16
Living Room: 20x20
Kitchen: 20x20
Local Schools
High School: Tohopekaliga High School
Middle School: Narcoossee Middle
Elementary School: Narcoossee Elementary
Listed By / Shown By
Listed By
Agency Name: AGENT TRUST REALTY CORPORATION
Agency Contact: 407-251-0669
Shown By
Agency Title: Realty 100
Agency Phone: 954-859-2100

2184 Broadbrook Drive | MLS# S5152993
This property located at 2184 Broadbrook Drive, Saint Cloud, FL 34771 is currently listed for rent with an asking price of $4,300 / Monthly. Search Saint Cloud real estate on www.realty100.com today.