
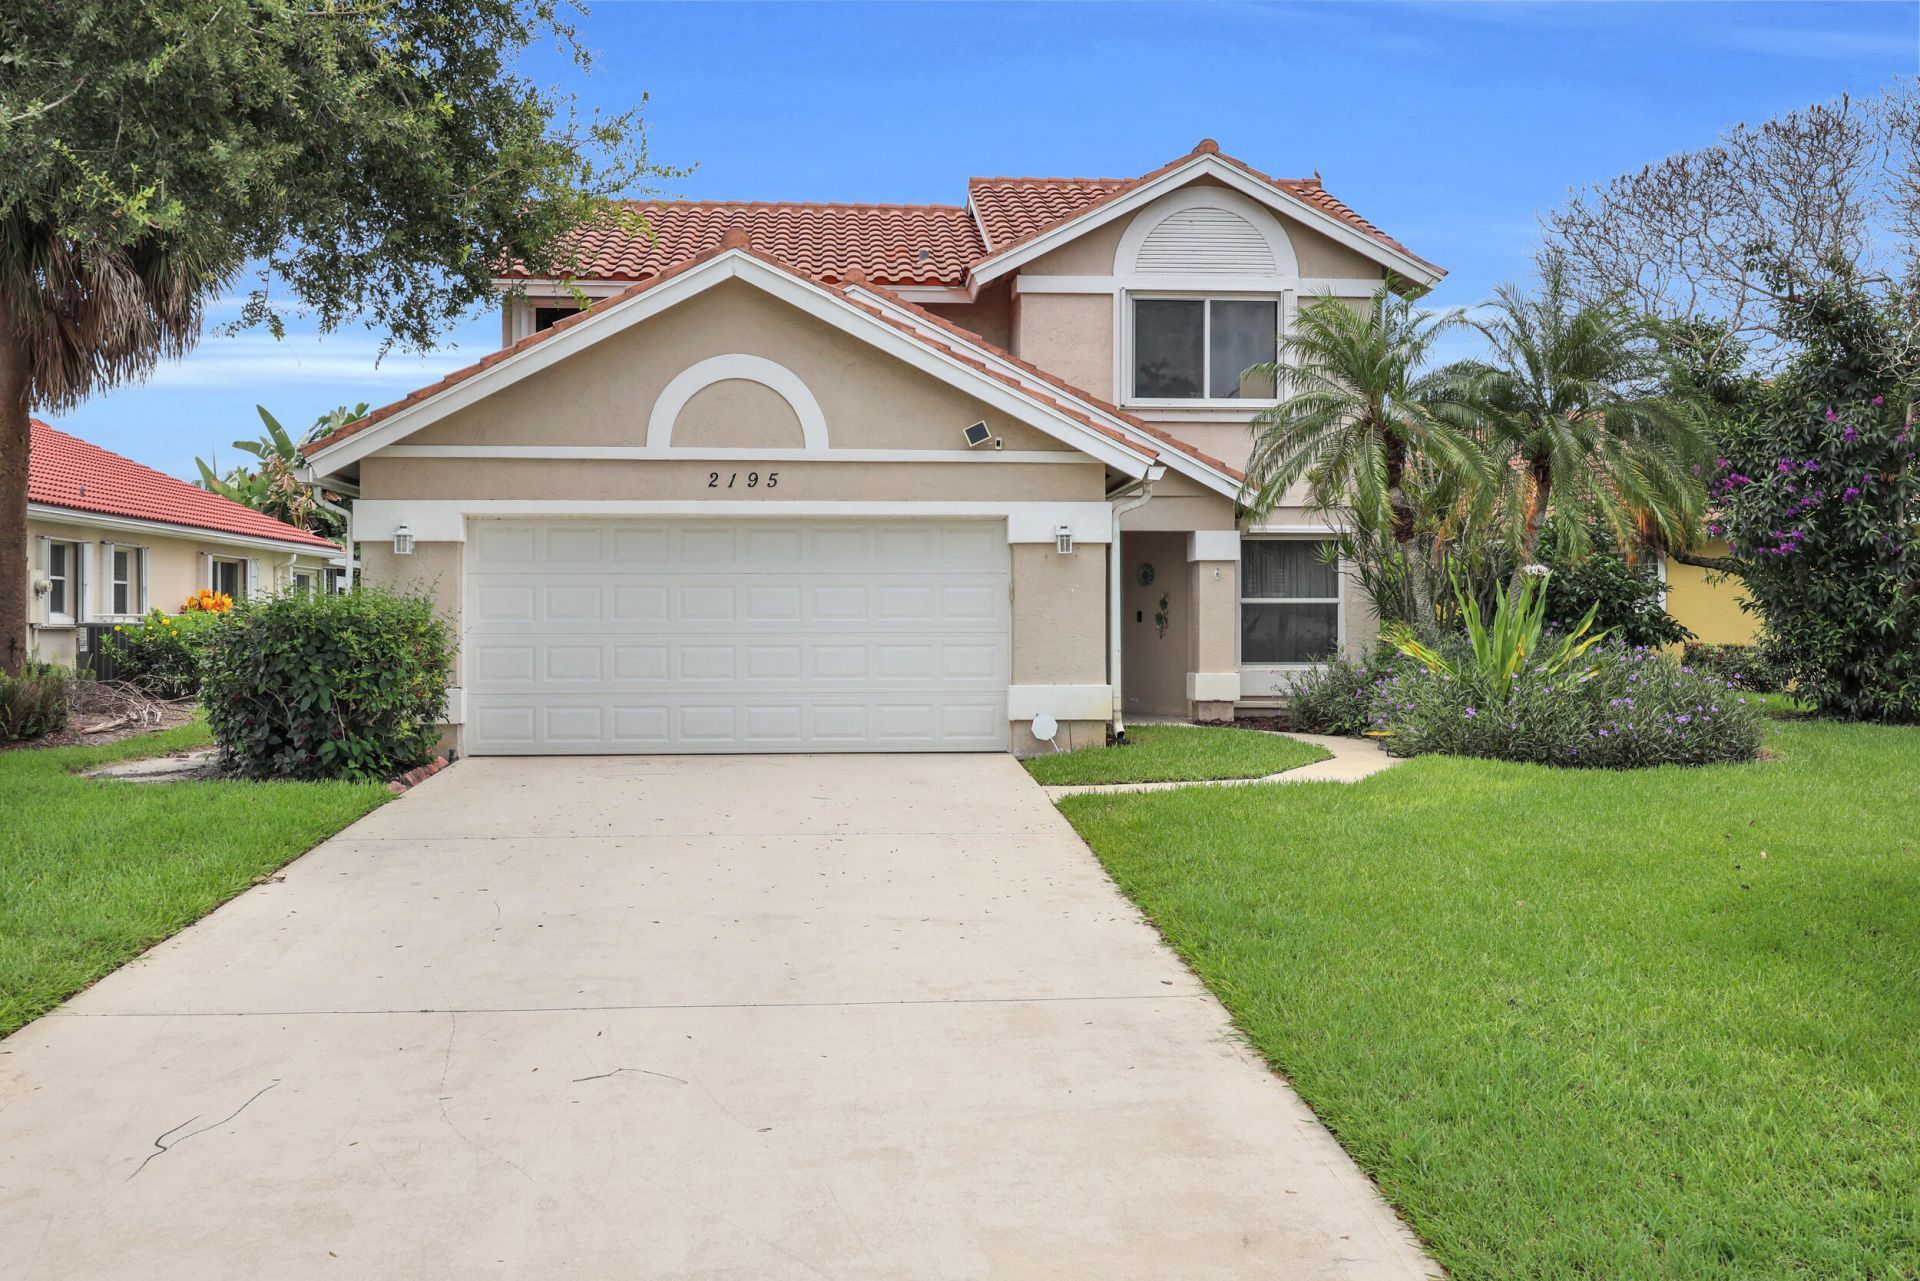
BEDS3
BATHS2 full 1 partial
SQUARE FEET2,171
MLS#B26057985
STATUSActive
PROPERTY TYPEResidential - Single Family
SUBDIVISIONCHARTER CLUB AT MARTIN DOWNS
Property Description
Welcome to Charter Club at Martin Downs! This beautifully maintained 3 bedroom, 2.5 bath home offers an open-concept layout with high ceilings, a 1st floor primary suite and peaceful lake views. Enjoy indoor-outdoor living from the covered, screened patio, perfect for relaxing or entertaining. Additional features include impact windows, an EV charging station, and access to community amenities including a pool and tennis courts. Conveniently located near shopping, dining, golf, I-95, and the Turnpike.
Property Features
Property Type: Residential - Single Family
Cooling: Central Air
Garage: 2 car attached
Heating: Central
Lot Size: 0.14 Acres
Roof Type: Barrel, Tile
Stories: 2.0
Taxes: $6,681
Year Built: 1989
Amenities
Vaulted Ceiling(s)
Bedroom Layout - Split
Feature Descriptions
Appliances: Electric Water Heater, Dishwasher, Electric Range, Microwave, Refrigerator, Water Heater
Association: Charter Club at Martin Downs HOA Inc.
Association Amenities: Pool, Spa/Hot Tub, Tennis Court(s), Heated Pool, Pickleball Court(s)
Association Fee Includes: Cable TV, Internet, Maintenance Grounds, Security, Common Areas, Recreation Facility
Days on Site: 1
Exterior: CBS, Concrete Block - With Stucco
Flooring: Ceramic Tile, Laminate
Furnished: Unfurnished
Guest House Y/N: No
HOA Fee: $308/ Quarterly
Hot Tub: Yes
Laundry: Inside, Laundry Room
Lot: Interior Lot, Landscaped
Lot: Interior Lot, Landscaped
Parcel#: 183841018000016909
Parking: Driveway, Electric Vehicle Charging Station(s), Garage Door Opener, Garage, Attached Garage
Parking Notes: Driveway, Electric Vehicle Charging Station(s), Gara
Patio/Porch: Patio - Covered, Patio - Screened, Patio
Pets Allowed: Yes, Pet Restrictions Possible
Restrictions: Buyer Approval Required, Parking - No Boat, Parking - No Motorcycle, Parking - No RV, Parking - No Trail
Security: Security System, Gated - No Guard
Security: yes
Sewer: Public Sewer
Special View Info: Lake
Sprinkler: Auto Sprinkler
SQFT Living: 1751
Structure Type: House
Total Rooms: 9
Utilities: Electricity Connected, Sewer Connected, Water Connected
Utilities: Electricity Connected, Sewer Connected, Water Connected
Water: Public
Waterfront Features: Lake Front
Room Sizes
Bedroom 2: 11 X 12
Bedroom 3: 10 X 11
Dining Room: 11 X 14
Kitchen: 14 X 20 Level Main
Living Room: 13 X 18 Level Main
Primary Bedroom: 12 X 16 Level Main
Local Schools
High School: Martin County
Middle School: Hidden Oaks
Elementary School: Bessey Creek
Listed By / Shown By
Listed By
Agency Name: RE/MAX Gold
Agency Phone: 772-607-9600
Shown By
Agency Title: Realty 100
Agency Phone: 954-859-2100

Estimate Your Payment
Estimated Payment
$ 1,787.68 per month $1,088.30 Principal & Interest $556.75 Property Tax $142.63 Homeowner's Insurance
2195 SW Shoal Creek Trace | MLS# B26057985
This single family home located at 2195 SW Shoal Creek Trace, Palm City, FL 34990 is currently listed for sale with an asking price of $489,000. This property was built in 1989 and has 3 bedrooms and 2 full and 1 partial baths with 2171 sq. ft. SW Shoal Creek Trace is located in the CHARTER CLUB AT MARTIN DOWNS subdivision. Search CHARTER CLUB AT MARTIN DOWNS real estate on www.realty100.com today.