
BEDS3
BATHS2 full
SQUARE FEET2,633
MLS#B26057783
STATUSActive
PROPERTY TYPEResidential - Single Family
SUBDIVISIONPORT ST LUCIE SECTION 30
Property Description
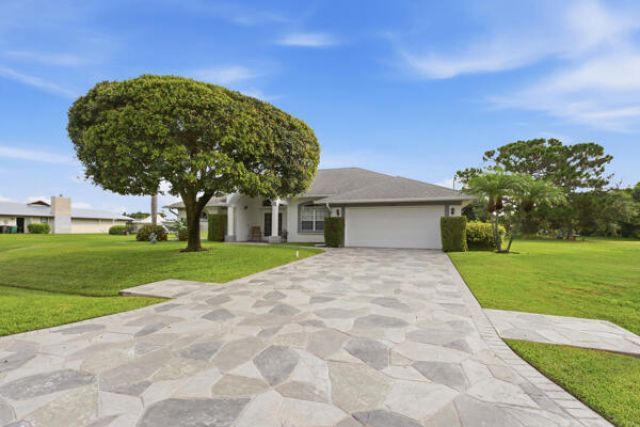
Welcome to this charming in-ground pool, single-story residence in Port St. Lucie East of US1, offering 1,871 square feet of terrazzo and ceramic tile within thoughtfully designed living space. This 3 BRM/2BTH home also has a 2 car garage for convenient parking and storage. As a waterfront property, this home captures the appeal of waterside living in this established community. The open floor plan maximizes the usable space, creating an inviting atmosphere throughout the home. Property comes with a shed/workshop (21FT X 12FT ) with electric and cable, useful for hobbies, storage or just a she-shed or man-cave.
Property Features
Property Type: Residential - Single Family
Cooling: Central Air, Ceiling Fan(s), Electric
Fenced: Yes
Garage: 2 car attached
Heating: Central
Home Style: Contemporary, Ranch
Lot Size: 0.23 Acres
Roof Type: Shingle
Stories: 1.0
Taxes: $2,399
Year Built: 1996
Amenities
Cathedral Ceiling(s)
Entrance Foyer
High Ceilings
Kitchen Island
Pantry
Vaulted Ceiling(s)
Walk-In Closet(s)
Feature Descriptions
Appliances: Electric Water Heater, Water Heater Owned, Dryer, Disposal, Dishwasher, Electric Range, Ice Maker, Microwave, Oven, Refrigerator, Water Heater, Washer, Range, Freezer
Door Features: French Doors
Exterior: Stucco, CBS
Fencing: Back Yard, Fenced, Gate
Flooring: Ceramic Tile, Tile, Terrazzo, Vinyl
Laundry: Inside, Laundry Room, Washer Hookup
Lot: Landscaped
Lot: Landscaped
Lot Dimensions: 80' x 125'
Other Equipment: Intercom
Parcel#: 342064511570002
Parking: Concrete, Driveway, Garage Door Opener, Decorative, Garage, Attached Garage, Attached
Parking Notes: Concrete, Driveway, Garage Door Opener, Decorative, Ga
Patio/Porch: Patio - Covered, Patio - Open, Patio - Screened, Porch - Open, Patio, Porch
Pets Allowed: Yes, Cats OK, Dogs OK
Pool: Fenced, In Ground, Concrete, Equipment Included, Free Form, Private
Restrictions: No Restrictions
Security: Security Lights
Sewer: Public Sewer
Special View Info: Pool, Water, Canal
Sprinkler: Auto Sprinkler, Well Sprinkler
SQFT Living: 1871
Structure Type: House
Swimming Pool: Yes
Total Rooms: 7
Utilities: Cable Connected, Electricity Connected, Sewer Connected, Water Connected
Utilities: Cable Connected, Electricity Connected, Sewer Connected, Water Connected
Water: Public, Well
Waterfront Features: Canal Front, Canal Width 1-80 Feet
Windows: Insulated Windows, Sliding, Skylight(s)
Room Sizes
Kitchen: 14 X 14 Level Main
Living Room: 19 X 15 Level Main
Primary Bedroom: 19 X 13 Level Main
Bedroom 2: 12 X 10 Level Main
Bedroom 3: 11 X 10 Level Main
Family Room: 19 X 14 Level Main
Dining Room: 12 X 12 Level Main
Listed By / Shown By
Listed By
Agency Name: Charles Rutenberg Realty FTL
Agency Phone: 954-396-3001
Shown By
Agency Title: Realty 100
Agency Phone: 954-859-2100

Estimate Your Payment
Estimated Payment
$ 1,420.77 per month $1,079.40 Principal & Interest $199.92 Property Tax $141.46 Homeowner's Insurance
2201 SE Bowie Street | MLS# B26057783
This single family home located at 2201 SE Bowie Street, Port Saint Lucie, FL 34952 is currently listed for sale with an asking price of $485,000. This property was built in 1996 and has 3 bedrooms and 2 full baths with 2633 sq. ft. SE Bowie Street is located in the PORT ST LUCIE SECTION 30 subdivision. Search PORT ST LUCIE SECTION 30 real estate on www.realty100.com today.