
BEDS3
BATHS2 full 1 partial
SQUARE FEET2,578
MLS#B26085033
STATUSActive
PROPERTY TYPEResidential - Townhouse
SUBDIVISIONLAS BRISAS
Property Description
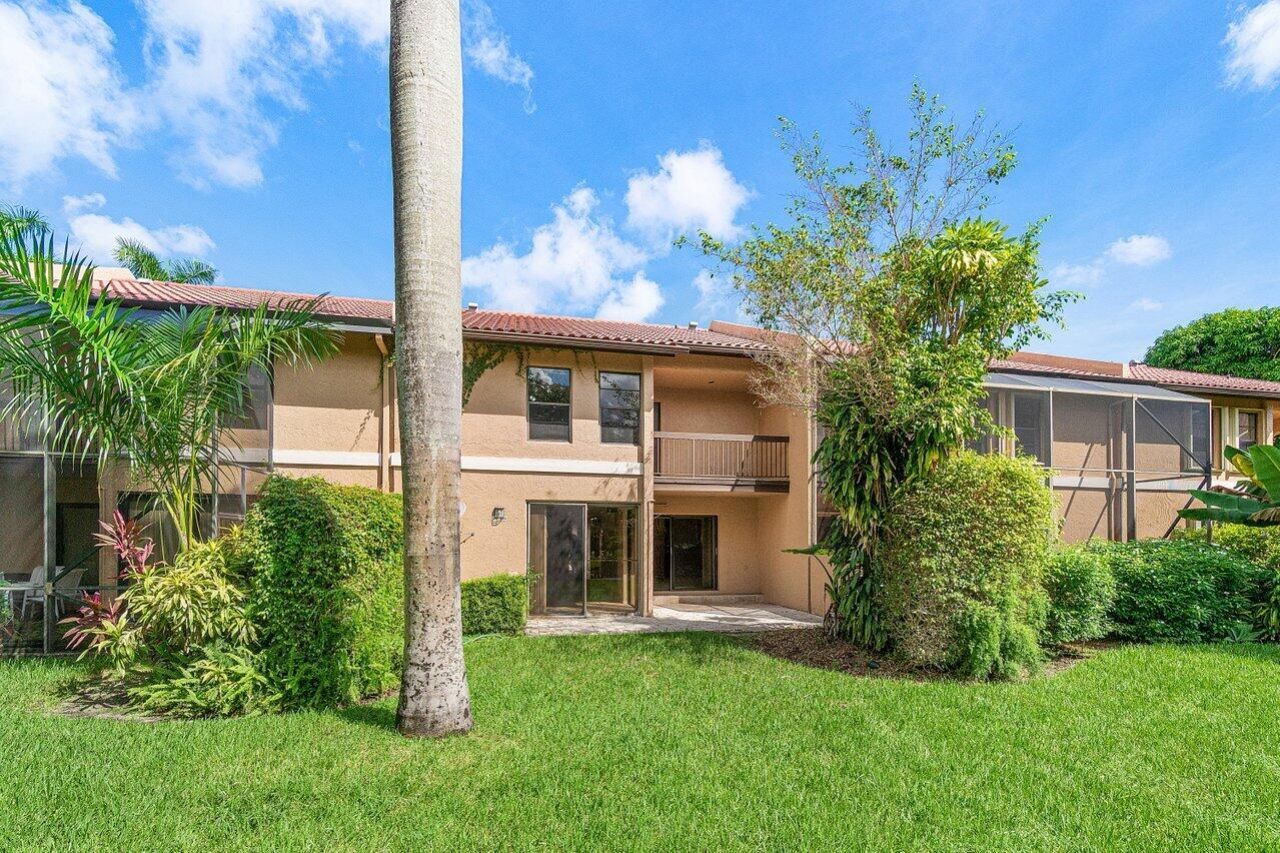
Welcome home to this beautiful 3-bedroom, 2.5-bathroom townhome, ideally situated in a peaceful lakeside community in Central Boca Raton. With over 2,100 square feet of living space, this home offers a spacious, open floor plan filled with natural light and enhanced by brand-new carpeting. The inviting living room features large windows and flows seamlessly into the dining area, with beautiful lake views just beyond. Upstairs, the oversized primary suite features a fabulous walk-in closet and private balcony-the perfect spot to relax and enjoy the view. Two additional generously sized bedrooms and a full bath provide plenty of space for family or guests. Las Brisas is conveniently located within walking distance to houses of worship. Coffee shops, supermarkets, restaurants, and everyday conveniences are just minutes away. The community also offers a private clubhouse and pool. The roof was replaced approximately seven years ago, and the community fee includes landscaping, pool and clubhouse maintenance, and exterior painting. Whether you're enjoying your morning coffee on the balcony or relaxing by the lake, this home offers a wonderful combination of space, comfort, and location. Don't miss this opportunity to make it yours!
Property Features
Property Type: Residential - Townhouse
Cooling: Central Air, Ceiling Fan(s), Electric
Fenced: Yes
Garage: 1 car attached
Heating: Central, Electric
Home Style: Mediterranean
Lot Size: 0.06 Acres
Roof Type: Shingle
Stories: 2.0
Taxes: $6,617
Year Built: 1982
Amenities
Bar
Entrance Foyer
Pantry
Walk-In Closet(s)
Bedroom Layout - Stacked
None
Balcony
Feature Descriptions
Appliances: Electric Water Heater, Dryer, Disposal, Dishwasher, Electric Range, Microwave, Refrigerator, Water Heater, Washer
Association: Las Brisas
Association Amenities: Clubhouse, Pool
Association Fee Includes: Cable TV, Insurance, Common Areas
Balcony: Balcony - Open
Exterior: CBS
Fencing: Fenced, None
Flooring: Carpet, Tile
Furnished: Unfurnished
HOA Fee: $445/ Monthly
Laundry: In Garage
Other Equipment: None
Parcel#: 00424728110000023
Parking: Driveway, Garage Door Opener, Guest, Garage, Attached Garage
Parking Notes: Driveway, Garage Door Opener, Guest, Garage, Attached
Patio/Porch: Patio - Open, Patio
Pets Allowed: Yes, No Restrictions
Restrictions: Buyer Approval Required, Limited # Vehicles, Parking - No Boat, Parking - No RV, Parking - No Trailer
Security: Other
Sewer: Public Sewer
Special View Info: Garden, Water, Pond
Sprinkler: Auto Sprinkler
SQFT Living: 2121
Structure Type: Townhouse
Total Rooms: 8
Utilities: Cable Connected, Electricity Connected, Sewer Connected, Underground Utilities, Water Connected
Utilities: Cable Connected, Electricity Connected, Sewer Connected, Underground Utilities, Water Connected
Water: Public
Waterfront Features: None, Pond
Windows: Single Hung Metal
Room Sizes
Living Room: 21 X 21 Level Main
Dining Room: 13 X 14 Level Main
Dining Room: Level - Mainain
Kitchen: 12 X 12 Level Main
Primary Bedroom: 16 X 21 Level Upper
Bedroom 2: 13 X 14 Level Upper
Bedroom 3: 12 X 13 Level Upper
Local Schools
High School: Spanish River
Middle School: Omni
Elementary School: Del Prado
Listed By / Shown By
Listed By
Agency Name: Compass Florida LLC
Agency Phone: 561-300-6056
Shown By
Agency Title: Realty 100
Agency Phone: 954-859-2100

Estimate Your Payment
Estimated Payment
$ 1,935.64 per month $1,223.84 Principal & Interest $551.42 Property Tax $160.39 Homeowner's Insurance
22068 Las Brisas Circle | MLS# B26085033
This townhouse located at 22068 Las Brisas Circle, Boca Raton, FL 33433 is currently listed for sale with an asking price of $549,900. This property was built in 1982 and has 3 bedrooms and 2 full and 1 partial baths with 2578 sq. ft. Las Brisas Circle is located in the LAS BRISAS subdivision. Search LAS BRISAS real estate on www.realty100.com today.