
BEDS3
BATHS3 full
SQUARE FEET2,783
MLS#B26051351
STATUSActive
PROPERTY TYPEResidential - Single Family
SUBDIVISIONLAUDERDALE
Property Description
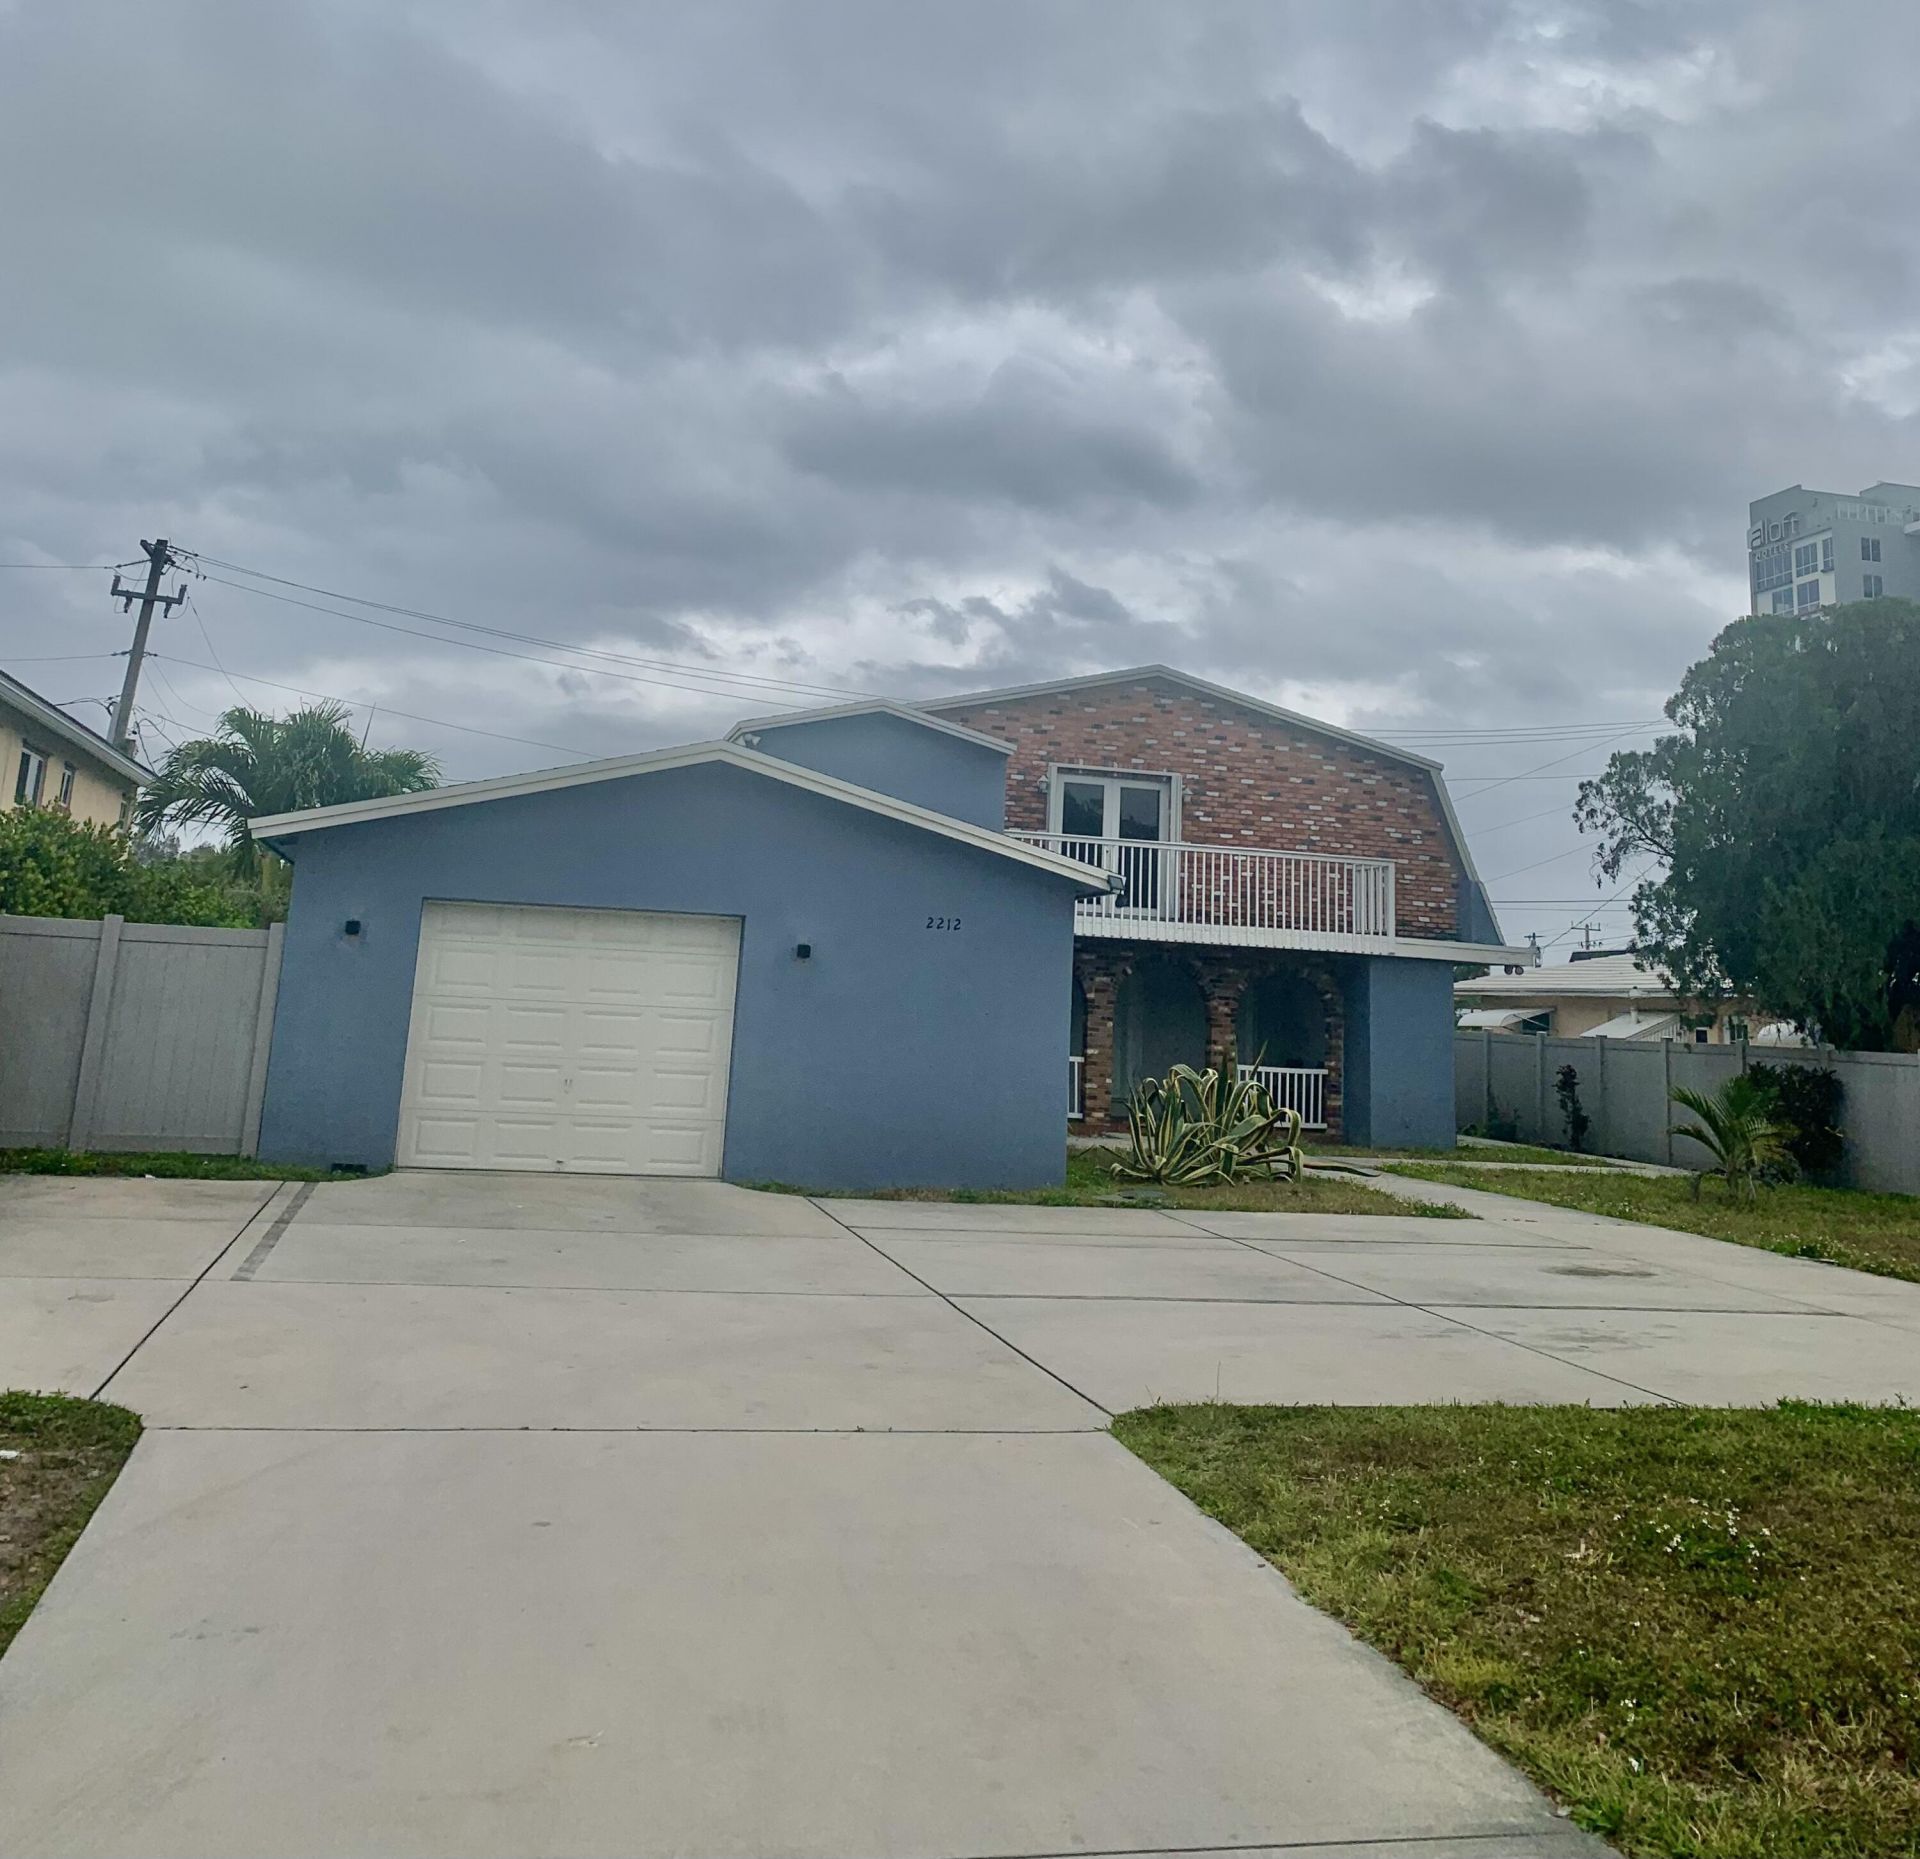
Opportunity knocks, will you answer? This 3/3 single family pool home, currently being used as an investment opportunity, is ready for it's next owner! Located in prime location adjacent to SR 84 and US 1, literally 3 minutes to the airport, it is zoned for multi family use, allowing for the next owner to leverage it as either an investment property or as a homeowner seeking additional rental income. With a large amount of living space, it's a blank canvas waiting for it's next chapter. Will you be bold enough to act?
Property Features
Property Type: Residential - Single Family
Cooling: Electric, Zoned, Central Individual
Garage: 2
Heating: Electric, Other, Zoned
Home Style: Mid-Century Modern
Lot Size: 0.21 Acres
Roof Type: Shingle
Stories: 2.0
Taxes: $16,509
Year Built: 1949
Amenities
Bedroom Layout - Split
Bedroom Layout - Three Way Split
Upstairs Living Area
Storage
Balcony
Feature Descriptions
Appliances: Electric Water Heater, Dryer, Dishwasher, Electric Range, Microwave, Oven, Refrigerator, Water Heater, Washer
Balcony: Balcony - Open
Days on Site: 11
Exterior: Concrete, Stucco
Flooring: Laminate, Tile
Furnished: Unfurnished
Laundry: Laundry Closet, Inside, Washer Hookup
Parcel#: 504215016450
Parking: Driveway, Garage Door Opener, Garage, Detached Garage
Parking Notes: Driveway, Garage Door Opener, Garage, Detached Garage
Patio/Porch: Patio - Open, Porch - Open, Patio, Porch
Pets Allowed: Yes, No Restrictions
Pool: Heated, Concrete
Restrictions: Limited # Vehicles
Security: Smoke Detector(s)
Sewer: Public Sewer
Sprinkler: None
SQFT Living: 2413
Structure Type: House
Swimming Pool: Yes
Total Rooms: 4
Utilities: Sewer Available, Water Available
Utilities: Sewer Available, Water Available
Water: Public
Waterfront Features: None
Room Sizes
Living Room: 16 X 20 Level Main
Kitchen: 8 X 16 Level Main
Primary Bedroom: 15 X 24 Level Main
Local Schools
High School: Stranahan
Middle School: New River
Elementary School: Croissant Park
Listed By / Shown By
Listed By
Agency Name: RE/MAX Consultants Realty 1
Agency Phone: 954-767-4667
Shown By
Agency Title: Realty 100
Agency Phone: 954-859-2100

Estimate Your Payment
Estimated Payment
$ 3,200.74 per month $1,613.54 Principal & Interest $1,375.75 Property Tax $211.46 Homeowner's Insurance
2212 SE 4th Avenue | MLS# B26051351
This single family home located at 2212 SE 4th Avenue, Fort Lauderdale, FL 33316 is currently listed for sale with an asking price of $724,999. This property was built in 1949 and has 3 bedrooms and 3 full baths with 2783 sq. ft. SE 4th Avenue is located in the LAUDERDALE subdivision. Search LAUDERDALE real estate on www.realty100.com today.