
BEDS4
BATHS3 full
SQUARE FEET3,345
MLS#B26059392
STATUSActive
PROPERTY TYPEResidential - Single Family
SUBDIVISIONLEXINGTON HOMES ESTATES
Property Description
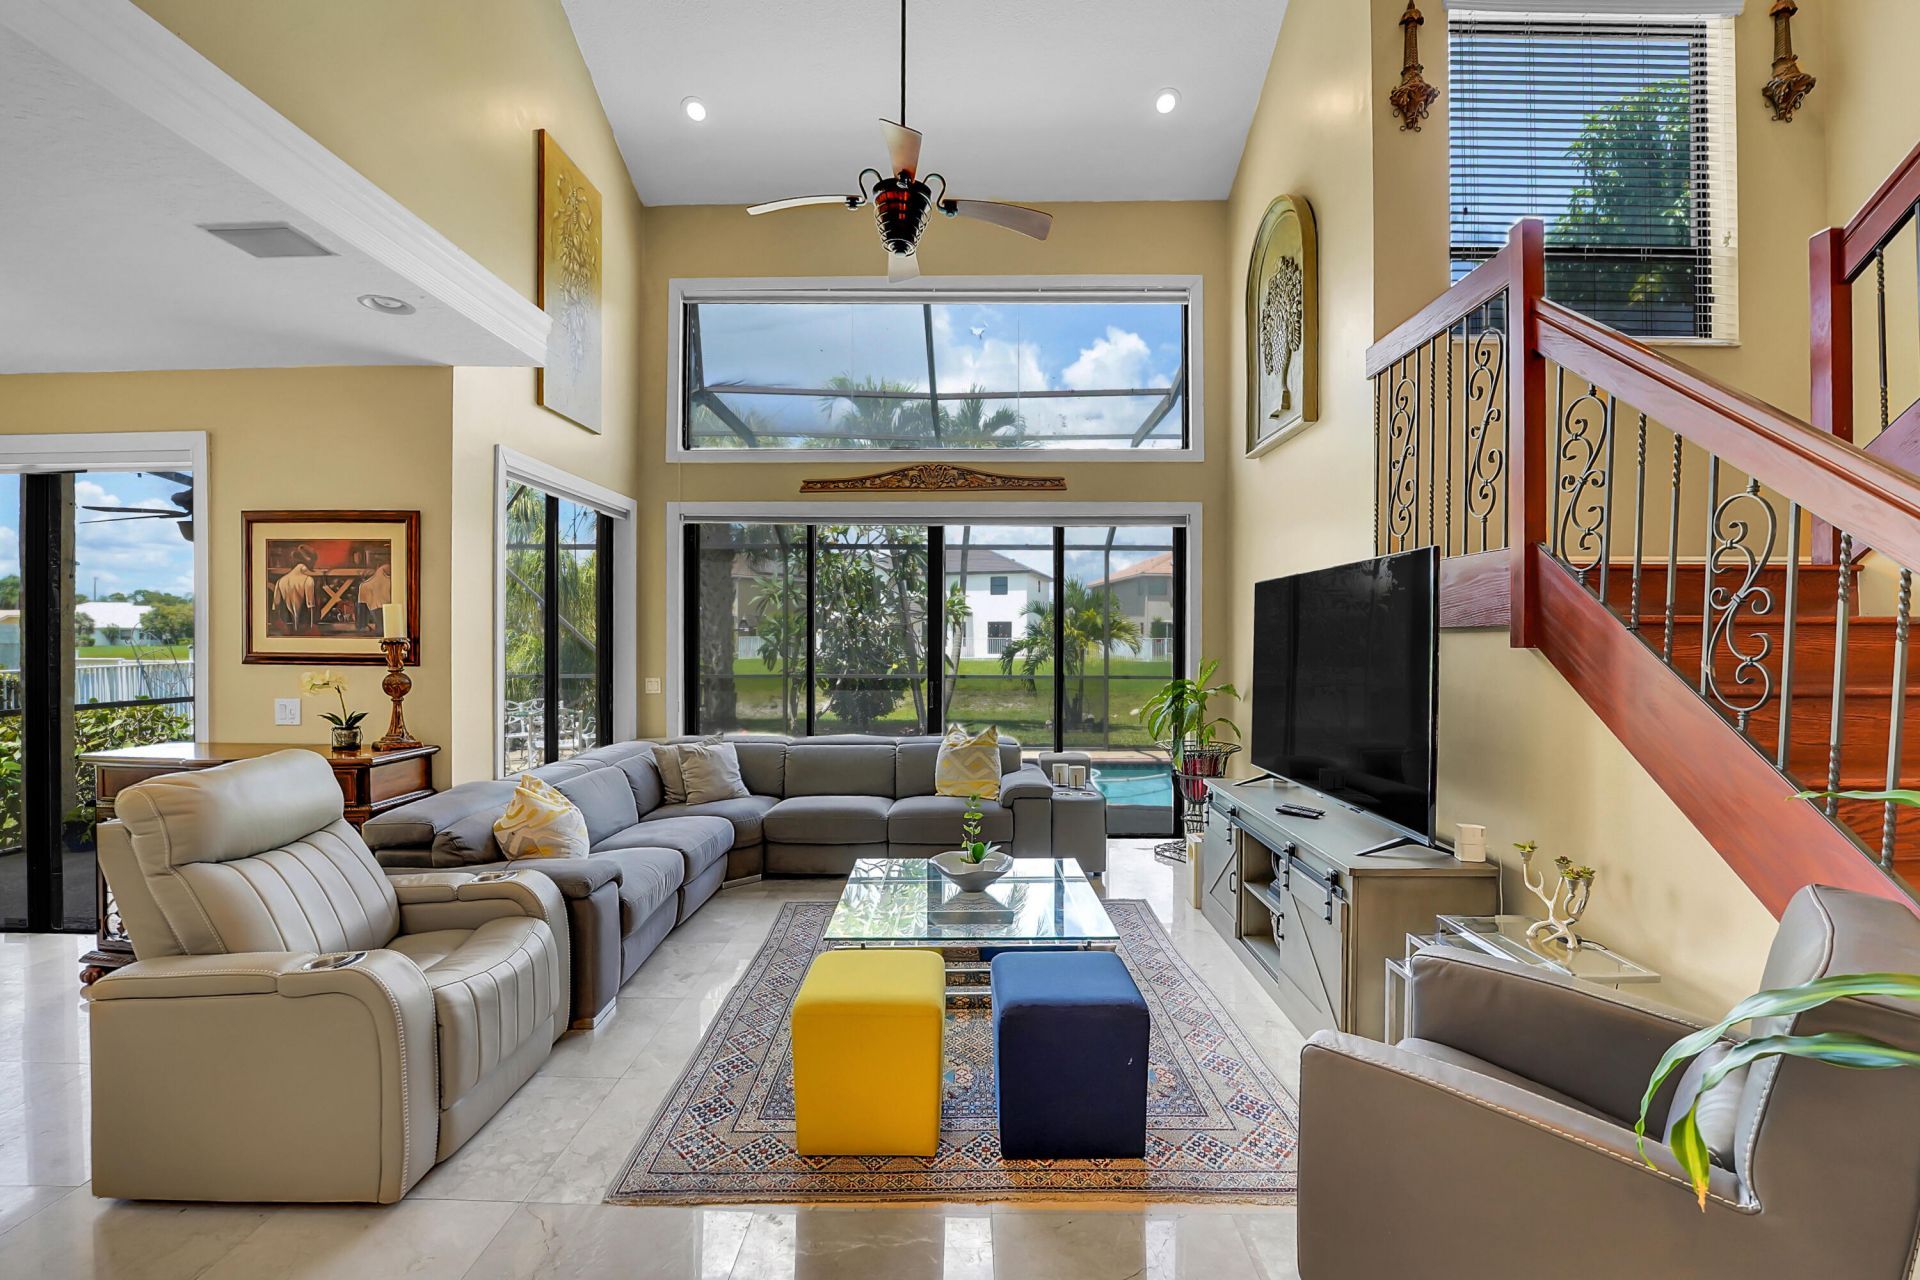
Welcome to this beautiful lakefront home in a desirable gated, family-friendly community! Offering four bedrooms plus a den, this spacious residence features a new roof, an updated kitchen, solar panels, and a generator for added comfort and peace of mind. Enjoy the Florida lifestyle from the screened-in patio and private pool while overlooking peaceful lake views. The property also features mature mango, fig, grape, and cherry fruit trees, along with an extra-large driveway that can accommodate up to five vehicles. Conveniently located near shopping, dining, and major highways, this home is zoned for highly rated A-rated Boca Raton schools. With generous living space, valuable upgrades, and an exceptional location, this is a wonderful place to call home!
Property Features
Property Type: Residential - Single Family
Cooling: Central Air, Ceiling Fan(s), Zoned
Garage: 2 car attached
Heating: Central, Zoned
Home Style: Colonial
Lot Size: 0.19 Acres
Roof Type: Spanish Tile, Tile
Stories: 2.0
Taxes: $6,271
Year Built: 1993
Amenities
Bar
Built-in Features
Entrance Foyer
High Ceilings
Kitchen Island
Pantry
Vaulted Ceiling(s)
Wet Bar
Walk-In Closet(s)
Bedroom Layout - Split
Roman Tub
Balcony
Feature Descriptions
Appliances: Electric Water Heater, Dryer, Disposal, Dishwasher, Electric Range, Ice Maker, Microwave, Refrigerator, Water Heater, Washer, Range
Association Amenities: Playground, Pool, Tennis Court(s), Pickleball Court(s), Sidewalks
Association Fee Includes: Maintenance Grounds, Pest Control, Security, Common Areas, Common Real Estate Tax
Balcony: Balcony - Open
Door Features: French Doors
Exterior: Stucco, CBS
Flooring: Carpet, Concrete, Ceramic Tile, Marble, Tile, Wood
Furnished: Unfurnished
HOA Fee: $380/ Monthly
Laundry: Inside, Laundry Room, Sink, Washer Hookup, Laundry Tub
Parcel#: 00414725190001830
Parking: Driveway, Paver Block, Garage, Attached Garage
Parking Notes: Driveway, Paver Block, Garage, Attached Garage
Patio/Porch: Patio - Covered, Patio - Screened, Patio
Pets Allowed: Yes, Cats OK, Dogs OK
Pool: In Ground, Pool/Spa Combo, Screen Enclosure, Private
Restrictions: No Restrictions
Security: Gated with Guard, Smoke Detector(s)
Sewer: Public Sewer
Spa: Yes
Spa: Heated, In Ground
Special View Info: Water, Lake
Sprinkler: Auto Sprinkler
SQFT Living: 2825
Structure Type: House
Swimming Pool: Yes
Total Rooms: 9
Utilities: Cable Available, Sewer Available, Water Available
Utilities: Cable Available, Sewer Available, Water Available
Water: Public
Waterfront Features: Lake Front
Windows: Single Hung Metal, Sliding
Room Sizes
Bedroom 2: 11 X 12
Bedroom 3: 11 X 13
Bedroom 4: 10 X 10
Dining Room: 12 X 18
Family Room: 16 X 14
Kitchen: 14 X 15
Living Room: 18 X 20
Primary Bedroom: 14 X 16
Local Schools
High School: West Boca Raton
Middle School: Loggers Run Community
Elementary School: Coral Sunset
Listed By / Shown By
Listed By
Agency Name: Divito Real Estate Group
Agency Phone: 833-334-8486
Shown By
Agency Title: Realty 100
Agency Phone: 954-859-2100

Estimate Your Payment
Estimated Payment
$ 3,669.12 per month $2,781.96 Principal & Interest $522.58 Property Tax $364.58 Homeowner's Insurance
22199 Cressmont Place | MLS# B26059392
This single family home located at 22199 Cressmont Place, Boca Raton, FL 33428 is currently listed for sale with an asking price of $1,250,000. This property was built in 1993 and has 4 bedrooms and 3 full baths with 3345 sq. ft. Cressmont Place is located in the LEXINGTON HOMES ESTATES subdivision. Search LEXINGTON HOMES ESTATES real estate on www.realty100.com today.