
BEDS2
BATHS2 full
SQUARE FEET1,027
MLS#O6445178
STATUSActive
PROPERTY TYPEResidential - Single Family
SUBDIVISIONGRANT STATION
Property Description
Investor Special Opportunity-in prime location!!!! Cash Only. This 2-bedroom, 2-bath home offers1,027 square feet of living space, with fireplace. LOW HOA! This property is ready for renovation and presents an excellent opportunity for investors, rehabbers, or those looking for their next real estate project. NEWER ROOF/SKY LIGHTS, this adds immediate value allowing you to focus your renovation budget. Location is key-convenient access to major roadways, shopping, dining, Orlando International Airport, Downtown Orlando, and Central Florida attractions.
Property Features
Property Type: Residential - Single Family
Cooling: Central Air
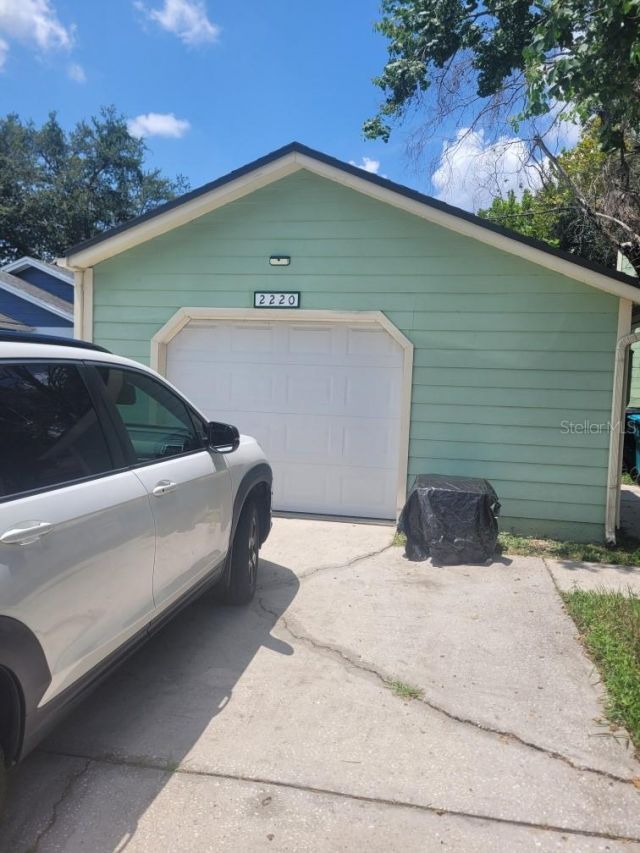
Garage: 1 car attached
Heating: Central
Lot Size: 0.09 Acres
Roof Type: Shingle
Stories: 1.0
Taxes: $4,474
Year Built: 1984
Amenities
High Ceilings
Rain Gutters
Feature Descriptions
Appliances: Range, Refrigerator
Days on Site: 1
Directions: Go South on Sr 436/Semoran, West (right) Curry Ford Rd, South (Left) on Dixie Bell Dr and Right on into Grant Station subdivision/Andover Dr, Left on Faxton, End of street home home will be on your left side.
Exterior: Block, Vinyl Siding
Fireplace: Living Room
Fireplace Y/N: Yes
Flood Zone Code: X
Flooring: Carpet, Tile
Foundation: Slab
HOA Fee: 61.95/ Monthly
HOA Y/N: Yes
Home Warranty Y/N: No
Listing Terms: Cash
Lot Dimensions: 0.09
Ownership: Fee Simple
Pets Allowed: Breed Restrictions
Pets Restrictions: Buyer to verify breeds restrictions with HOA.
Property Attached Y/N: No
Property Sub-Type: Single Family Residence
Sewer: None
Showing Instructions: 24 Hour Notice, Appointment Only, Call Listing Agent
Special Sale Provisions: None
Utilities: Electricity Connected, Public
Water: Public
Water Access Y/N: No
Windows: Skylight(s)
Zoning: PD/AN
Room Sizes
Primary Bedroom: 13x11
Living Room: 16x14
Dining Room: 11x14
Kitchen: 11x17
Local Schools
High School: Boone High
Middle School: Roberto Clemente Middle
Elementary School: Dover Shores Elem
Listed By / Shown By
Listed By
Agency Name: BRANDIWINE & CO, LLC
Agency Contact: 407-375-9359
Shown By
Agency Title: Realty 100
Agency Phone: 954-859-2100

Estimate Your Payment
Estimated Payment
$ 775.59 per month $356.09 Principal & Interest $372.83 Property Tax $46.67 Homeowner's Insurance
2220 Faxton Court | MLS# O6445178
This single family home located at 2220 Faxton Court , Orlando, FL 32812 is currently listed for sale with an asking price of $160,000. This property was built in 1984 and has 2 bedrooms and 2 full baths with 1027 sq. ft. Faxton Court is located in the GRANT STATION subdivision. Search GRANT STATION real estate on www.realty100.com today.