
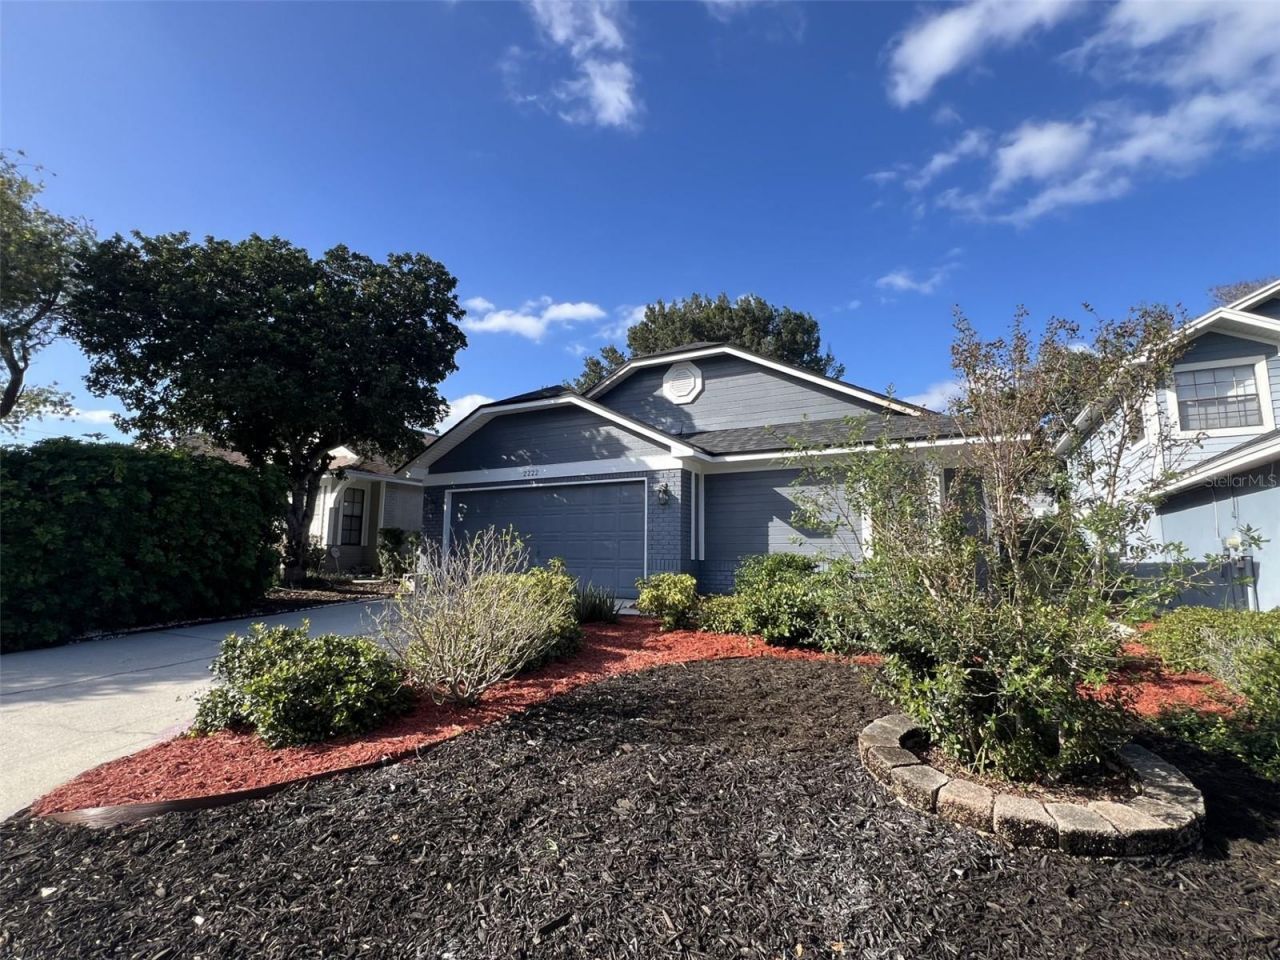
BEDS3
BATHS2 full
SQUARE FEET1,602
MLS#TB8560938
STATUSActive
PROPERTY TYPERental - Single Family
SUBDIVISIONSPRING LAKE OF CLEARWATER
Property Description
Charming Clearwater Home in the Spring Lake Community!Welcome home to this inviting 3-bedroom, 2-bathroom single-family home offering approximately 1,602 square feet of living space in the desirable Spring Lake community of Clearwater!The home features a split-bedroom floor plan, vaulted ceilings, a cozy wood-burning fireplace, and a spacious living area that's perfect for relaxing or entertaining. The kitchen offers convenient everyday functionality, while the screened-in patio provides a wonderful spot to enjoy Florida's outdoor lifestyle.Additional features include a two-car attached garage, walk-in closet, and washer and dryer connection only. Residents of the Spring Lake community can enjoy amenities that have included a community pool.Conveniently located near shopping, dining, parks, and the charming downtown Dunedin area, with Clearwater's beautiful Gulf Coast beaches within driving distance.Enjoy the comfort of a single-family home and the convenience of a central Clearwater location!Schedule your showing today and come see all this home has to offer!Minimum 12 month lease. Tenant maintains the lawn
Property Features
Property Type: Rental - Single Family
Cooling: Central Air
Heating: Central, Electric
Lot Size: 0.12 Acres
Year Built: 1989
Amenities
Ceiling Fans(s)
Living Room/Dining Room Combo
Split Bedroom
Vaulted Ceiling(s)
Walk-In Closet(s)
Feature Descriptions
Appliances: Dishwasher, Dryer, Microwave, Range, Refrigerator, Washer
Directions: West on Sunset Point Rd. Turn right on Keene. Turn into Spring Lake Community
Fencing: Back Yard
Fireplace: Family Room, Wood Burning
Fireplace Y/N: Yes
Flood Zone Code: X
HOA Y/N: Yes
Home Warranty Y/N: No
Lease Terms: Twelve Months
Lot Dimensions: 0.12
Number of Pets: 1
Patio/Porch: Rear Porch, Screened
Pets Allowed: Cats OK, Dogs OK, Pet Deposit, Size Limit
Pets Size: Medium (36-60 Lbs.)
Pets Weight (Max): 30
Property Attached Y/N: No
Property Sub-Type: Single Family Residence
Sewer: Public Sewer
Showing Instructions: ShowingTime
Water: Public
Water Access Y/N: No
Room Sizes
Primary Bedroom: 13x15
Living Room: 11x18
Kitchen: 7x11
Balcony/Porch/Lanai: 12x18
Listed By / Shown By
Listed By
Agency Name: BAY HARBOUR PROPERTIES
Agency Contact: 813-957-8706
Shown By
Agency Title: Realty 100
Agency Phone: 954-859-2100

2222 Springrain Drive | MLS# TB8560938
This property located at 2222 Springrain Drive , Clearwater, FL 33763 is currently listed for rent with an asking price of $2,700 / Monthly. Search Clearwater real estate on www.realty100.com today.