
BEDS3
BATHS3 full
SQUARE FEET2,832
MLS#G5119085
STATUS(Bank Owned) - Active
PROPERTY TYPEResidential - Single Family
SUBDIVISIONARBOR RIDGE
Property Description
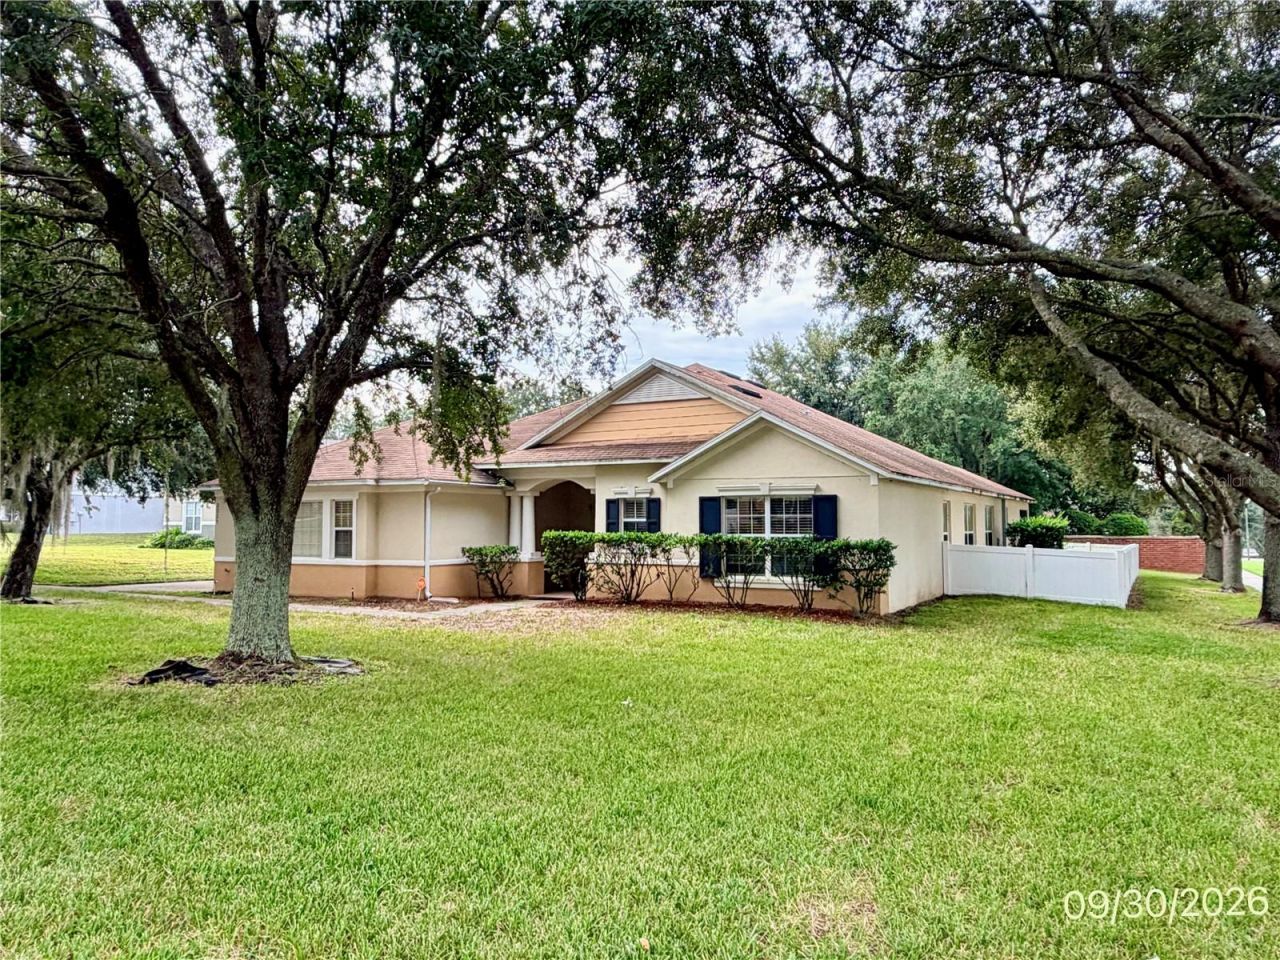
BRAND NEW ROOF! Welcome to Arbor Ridge, where tree-lined streets set the scene for this spacious 3-bedroom, 3-bathroom home with an office/den on a large, fenced corner lot, and 3-car garage! The split-bedroom floor plan features tile flooring throughout and plenty of room for everyday living and entertaining. A large living room and adjoining dining area flow into a generous family room and kitchen. With abundant cabinet storage, Corian countertops, a built-in oven, a cooktop, and an island with room for bar seating, the kitchen offers both function and gathering space. A large eat-in area completes the setting. The primary suite includes a large walk-in closet and a private bathroom with dual sinks, a garden tub, and a separate shower. Step outside to the screened lanai to relax and enjoy views of the fenced backyard, with room to play, garden, or entertain. A three-car, side-entry garage, an indoor utility room, and an HVAC system replaced in 2018 add to the home's appeal. Conveniently located near SR 429, shopping, restaurants, Rock Springs, and Wekiwa Springs State Park, this home pairs comfortable living with easy access to everyday essentials and outdoor recreation. New roof installation completed by 10/20. Schedule your showing today!
Property Features
Property Type: Residential - Single Family
Cooling: Central Air
Fenced: Yes
Heating: Central
Home Style: Contemporary
Lot Size: 0.43 Acres
Roof Type: Shingle
Stories: 1.0
Taxes: $6,904
Year Built: 2006
Amenities
Ceiling Fans(s)
Eat-in Kitchen
Kitchen/Family Room Combo
Living Room/Dining Room Combo
Open Floorplan
Solid Surface Counters
Split Bedroom
Tray Ceiling(s)
Walk-In Closet(s)
Fire Pit
Private Mailbox
Private Yard
Sidewalk
Feature Descriptions
Additional Rooms: Den/Library/Office, Family Room, Inside Utility
Appliances: Built-In Oven, Dishwasher, Disposal, Electric Water Heater, Exhaust Fan, Refrigerator
Association Amenities: Clubhouse, Park, Playground, Pool
Community Features: Clubhouse, Deed Restrictions, Playground, Pool, Sidewalks
Directions: Vick Rd to Lester then right on Schopke Lester and right on Reefview and it is the corner home.
Exterior: Block, Stucco
Fencing: Fenced
Flood Zone Code: x
Flooring: Ceramic Tile
Foundation: Slab
HOA Fee: 290/ Quarterly
HOA Y/N: Yes
Home Warranty Y/N: No
Listing Terms: Cash, Conventional
Lot: Corner Lot, City Limits
Lot Dimensions: 0.43
Other Equipment: Fire Pit, Private Yard
Ownership: Fee Simple
Parking: Garage Door Opener, Garage Faces Rear, Garage Faces Side
Parking Notes: Garage Door Opener, Garage Faces Rear, Garage Faces
Pets Allowed: No
Property Attached Y/N: No
Property Sub-Type: Single Family Residence
Security: Smoke Detector(s)
Sewer: Public Sewer
Showing Instructions: Supra Lock Box, ShowingTime
Special Sale Provisions: Real Estate Owned
Utilities: BB/HS Internet Available, Cable Available, Public, Sprinkler Recycled
Water: Public
Water Access Y/N: No
Windows: Blinds
Zoning: R-1AA
Room Sizes
Bedroom 2: 11x11
Bedroom 3: 11x11
Den: 12x10
Dining Room: 18x15
Family Room: 18x16
Kitchen: 18x14
Living Room: 18x15
Primary Bedroom: 19x16
Balcony/Porch/Lanai: 10x10
Local Schools
High School: Apopka High
Middle School: Wolf Lake Middle
Elementary School: Wolf Lake Elem
Listed By / Shown By
Listed By
Agency Name: BEACON REAL ESTATE & ASSOC
Agency Contact: 352-253-9200
Shown By
Agency Title: Realty 100
Agency Phone: 954-859-2100

Estimate Your Payment
Estimated Payment
$ 1,783.35 per month $1,068.05 Principal & Interest $575.33 Property Tax $139.97 Homeowner's Insurance
2225 Reefview Loop | MLS# G5119085
This single family home located at 2225 Reefview Loop, Apopka, FL 32712 is currently listed for sale with an asking price of $479,900. This property was built in 2006 and has 3 bedrooms and 3 full baths with 2832 sq. ft. Reefview Loop is located in the ARBOR RIDGE subdivision. Search ARBOR RIDGE real estate on www.realty100.com today.