
BEDS1
BATHS1 full
SQUARE FEET955
MLS#TB8548749
STATUSActive
PROPERTY TYPEResidential - Condominium
SUBDIVISIONGARDENS THE CONDO
Property Description
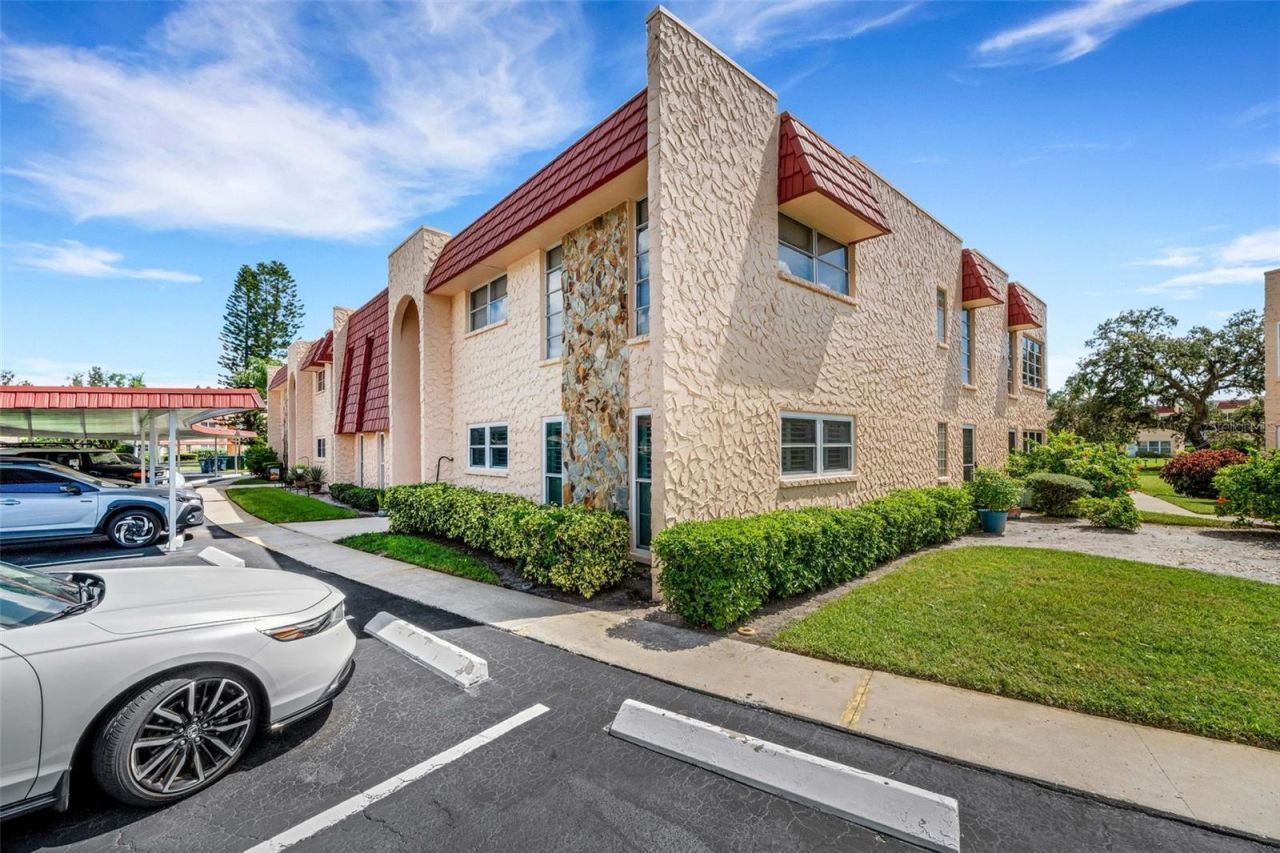
Welcome to The Gardens, a peaceful, pet-friendly 55+ community tucked away off the road and next to Lake Seminole Park. This inviting 1-bedroom, 1-bath, second-floor condo is move-in ready and offers a comfortable blend of updates, convenience, and relaxed Florida living. The home features newer windows in the Florida Room, updated flooring, cam lighting in the kitchen, an updated electrical panel, and a walk-in shower. Parking is conveniently located right outside your door, while the rear stairs provide easy access directly to the heated pool and clubhouse area. Enjoy the tranquility of The Gardens while remaining close to shopping, dining, everyday conveniences, and the beautiful Gulf beaches. Whether you're looking for a comfortable full-time home or a place to escape and enjoy the Florida lifestyle, this charming condo is ready to welcome you home.
Property Features
Property Type: Residential - Condominium
Cooling: Central Air
Heating: Central, Electric
Home Style: Mediterranean
Lot Size: 3.00 Acres
Roof Type: Built-Up, Other
Stories: 2.0
Taxes: $1,950
Year Built: 1973
Amenities
Ceiling Fans(s)
Living Room/Dining Room Combo
Walk-In Closet(s)
Lighting
Outdoor Shower
Sidewalk
Feature Descriptions
Additional Rooms: Florida Room
Appliances: Electric Water Heater, Microwave, Range, Refrigerator
Association Amenities: Cable TV, Clubhouse, Laundry, Maintenance, Pool, Shuffleboard Court, Tennis Court(s), Vehicle Restrictions
Community Features: Association Recreation - Owned, Buyer Approval Required, Clubhouse, Community Mailbox, Deed Restrictions, Irrigation-Reclaimed Water, No Truck/RV/Motorcycle Parking, Pool, Sidewalks, Tennis Court(s), Street Lights
Condo Fee: $523/ Monthly
Days on Site: 1
Directions: Park Blvd., West of Starkey. Turn North on Garden Dr. Buttonwood is the 2nd circle on the right. Follow the arrows one way around the circle to building F. Unit is #223 upstairs.
Exterior: Block, Stucco
Flood Zone Code: AE
Flooring: Carpet, Ceramic Tile
Foundation: Slab
HOA Y/N: Yes
Home Warranty Y/N: No
Listing Terms: Cash, Conventional
Lot Dimensions: 3
Number of Pets: 1
Other Equipment: Irrigation Equipment
Ownership: Condominium
Parking: Assigned, Guest
Parking Notes: Assigned, Guest
Pets Allowed: Cats OK, Dogs OK
Pets Restrictions: 1 pet, max 30 lbs and must be approved by the board
Pets Size: Small (16-35 Lbs.)
Pets Weight (Max): 30
Property Attached Y/N: Yes
Property Sub-Type: Condominium
Senior Community: Yes
Sewer: Public Sewer
Showing Instructions: Supra Lock Box
Special Sale Provisions: None
Utilities: BB/HS Internet Available, Cable Connected, Electricity Connected, Fire Hydrant, Sewer Connected, Sprinkler Recycled, Water Connected
Vegetation: Mature Landscaping, Oak Trees, Trees/Landscaped
Water: Canal/Lake For Irrigation, Public
Water Access Y/N: No
Room Sizes
Kitchen: 8x12
Living Room: 15x19
Florida Room: 14x10
Primary Bedroom: 12x17
Listed By / Shown By
Listed By
Agency Name: PINELLAS REALTY GROUP INC
Agency Contact: 727-421-6582
Shown By
Agency Title: Realty 100
Agency Phone: 954-859-2100

Estimate Your Payment
Estimated Payment
$ 486.97 per month $286.88 Principal & Interest $162.50 Property Tax $37.60 Homeowner's Insurance
223 Buttonwood Circle , Unit 223 | MLS# TB8548749
This condo located at 223 Buttonwood Circle , Unit 223, Seminole, FL 33777 is currently listed for sale with an asking price of $128,900. This property was built in 1973 and has 1 bedrooms and 1 full baths with 955 sq. ft. Buttonwood Circle , Unit 223 is located in the GARDENS THE CONDO subdivision. Search GARDENS THE CONDO real estate on www.realty100.com today.