
BEDS3
BATHS2 full
SQUARE FEET2,298
MLS#B26057399
STATUSActive
PROPERTY TYPEResidential - Single Family
SUBDIVISIONPort St Lucie
Property Description
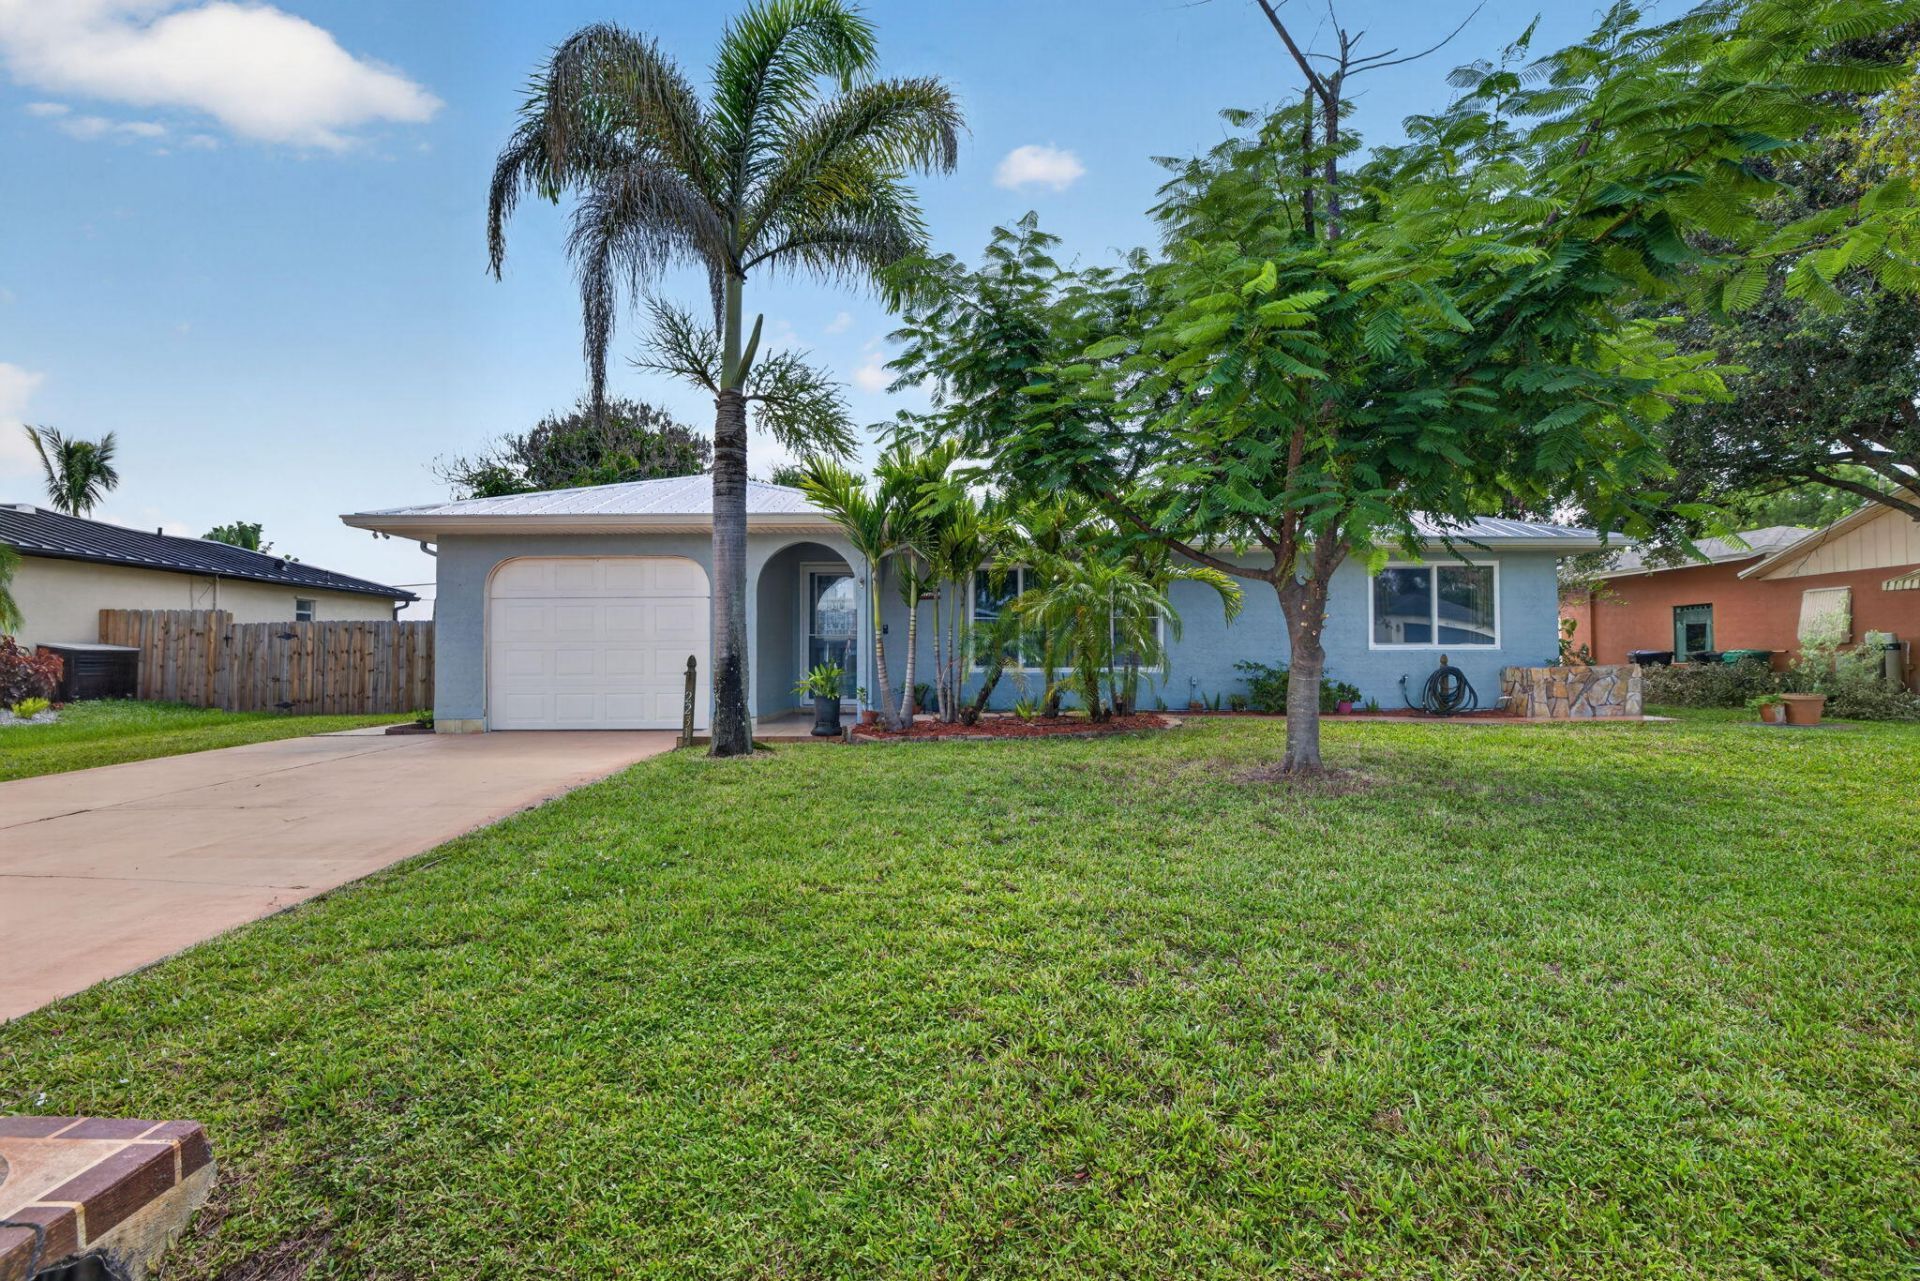
The major updates have already been completed, offering peace of mind and move-in-ready convenience! This well-maintained home features a brand-new metal roof, 2025 A/C, and fresh exterior paint. Inside, you'll find low-maintenance tile and laminate flooring throughout, creating a clean and cohesive look. The oversized family room flows seamlessly into the dining area and spacious kitchen, providing the perfect setting for everyday living and entertaining. A large enclosed patio offers additional flexible living space, ideal for a game room, home office, or relaxing Florida room. Step outside to enjoy mature fruit trees, a storage shed, and plenty of room to garden or unwind. Conveniently located in the heart of Port St. Lucie with quick access to US-1, Florida's Turnpike, and nearby I-95,
Property Features
Property Type: Residential - Single Family
Cooling: Central Air, Ceiling Fan(s)
Fenced: Yes
Garage: 1 car attached
Heating: Central, Electric
Home Style: Ranch
Lot Size: 0.23 Acres
Roof Type: Composition, Metal, Shingle
Stories: 1.0
Taxes: $1,341
Year Built: 1983
Amenities
Entrance Foyer
Pantry
Walk-In Closet(s)
Bedroom Layout - Split
Closet Cabinetry
Pull Down Stairs
Storage
Feature Descriptions
Appliances: Electric Water Heater, Dryer, Dishwasher, Electric Range, Microwave, Refrigerator, Water Heater, Washer, Range
Exterior: Frame, Stucco
Fencing: Back Yard, Fenced
Flooring: Ceramic Tile, Tile, Vinyl
Furnished: Unfurnished
Laundry: In Garage, Laundry Tub
Lot Dimensions: 80X125
Parcel#: 342058509870009
Parking: Driveway, Garage, Attached Garage, Attached
Parking Notes: Driveway, Garage, Attached Garage, Attached
Patio/Porch: Patio - Covered, Patio - Screened, Porch - Screened, Patio, Porch
Pets Allowed: Yes, No Restrictions
Restrictions: No Restrictions
Security: yes
Security: Smoke Detector(s), Security System Owned, Security System
Sewer: Public Sewer
SQFT Living: 1434
Structure Type: House
Total Rooms: 7
Utilities: Cable Connected, Electricity Connected, Sewer Connected, Water Available
Utilities: Cable Connected, Electricity Connected, Sewer Connected, Water Available
Water: Public
Waterfront Features: None
Windows: Blinds
Room Sizes
Living Room: 22 X 14 Level Main
Kitchen: 12 X 12 Level Main
Dining Room: 12 X 14 Level Main
Family Room: 12 X 20 Level Main
Primary Bedroom: 12 X 16 Level Main
Bedroom 2: 11 X 14 Level Main
Bedroom 3: 12 X 11 Level Main
Listed By / Shown By
Listed By
Agency Name: EXP Realty LLC
Agency Phone: 772-284-1780
Shown By
Agency Title: Realty 100
Agency Phone: 954-859-2100

Estimate Your Payment
Estimated Payment
$ 910.97 per month $706.62 Principal & Interest $111.75 Property Tax $92.60 Homeowner's Insurance
2231 SE Glover Street | MLS# B26057399
This single family home located at 2231 SE Glover Street, Port Saint Lucie, FL 34984 is currently listed for sale with an asking price of $317,500. This property was built in 1983 and has 3 bedrooms and 2 full baths with 2298 sq. ft. SE Glover Street is located in the Port St Lucie subdivision. Search Port St Lucie real estate on www.realty100.com today.