
BEDS6
BATHS4 full
SQUARE FEET5,485
MLS#B26095353
STATUSActive
PROPERTY TYPEResidential - Single Family
SUBDIVISIONPARKSIDE
Property Description
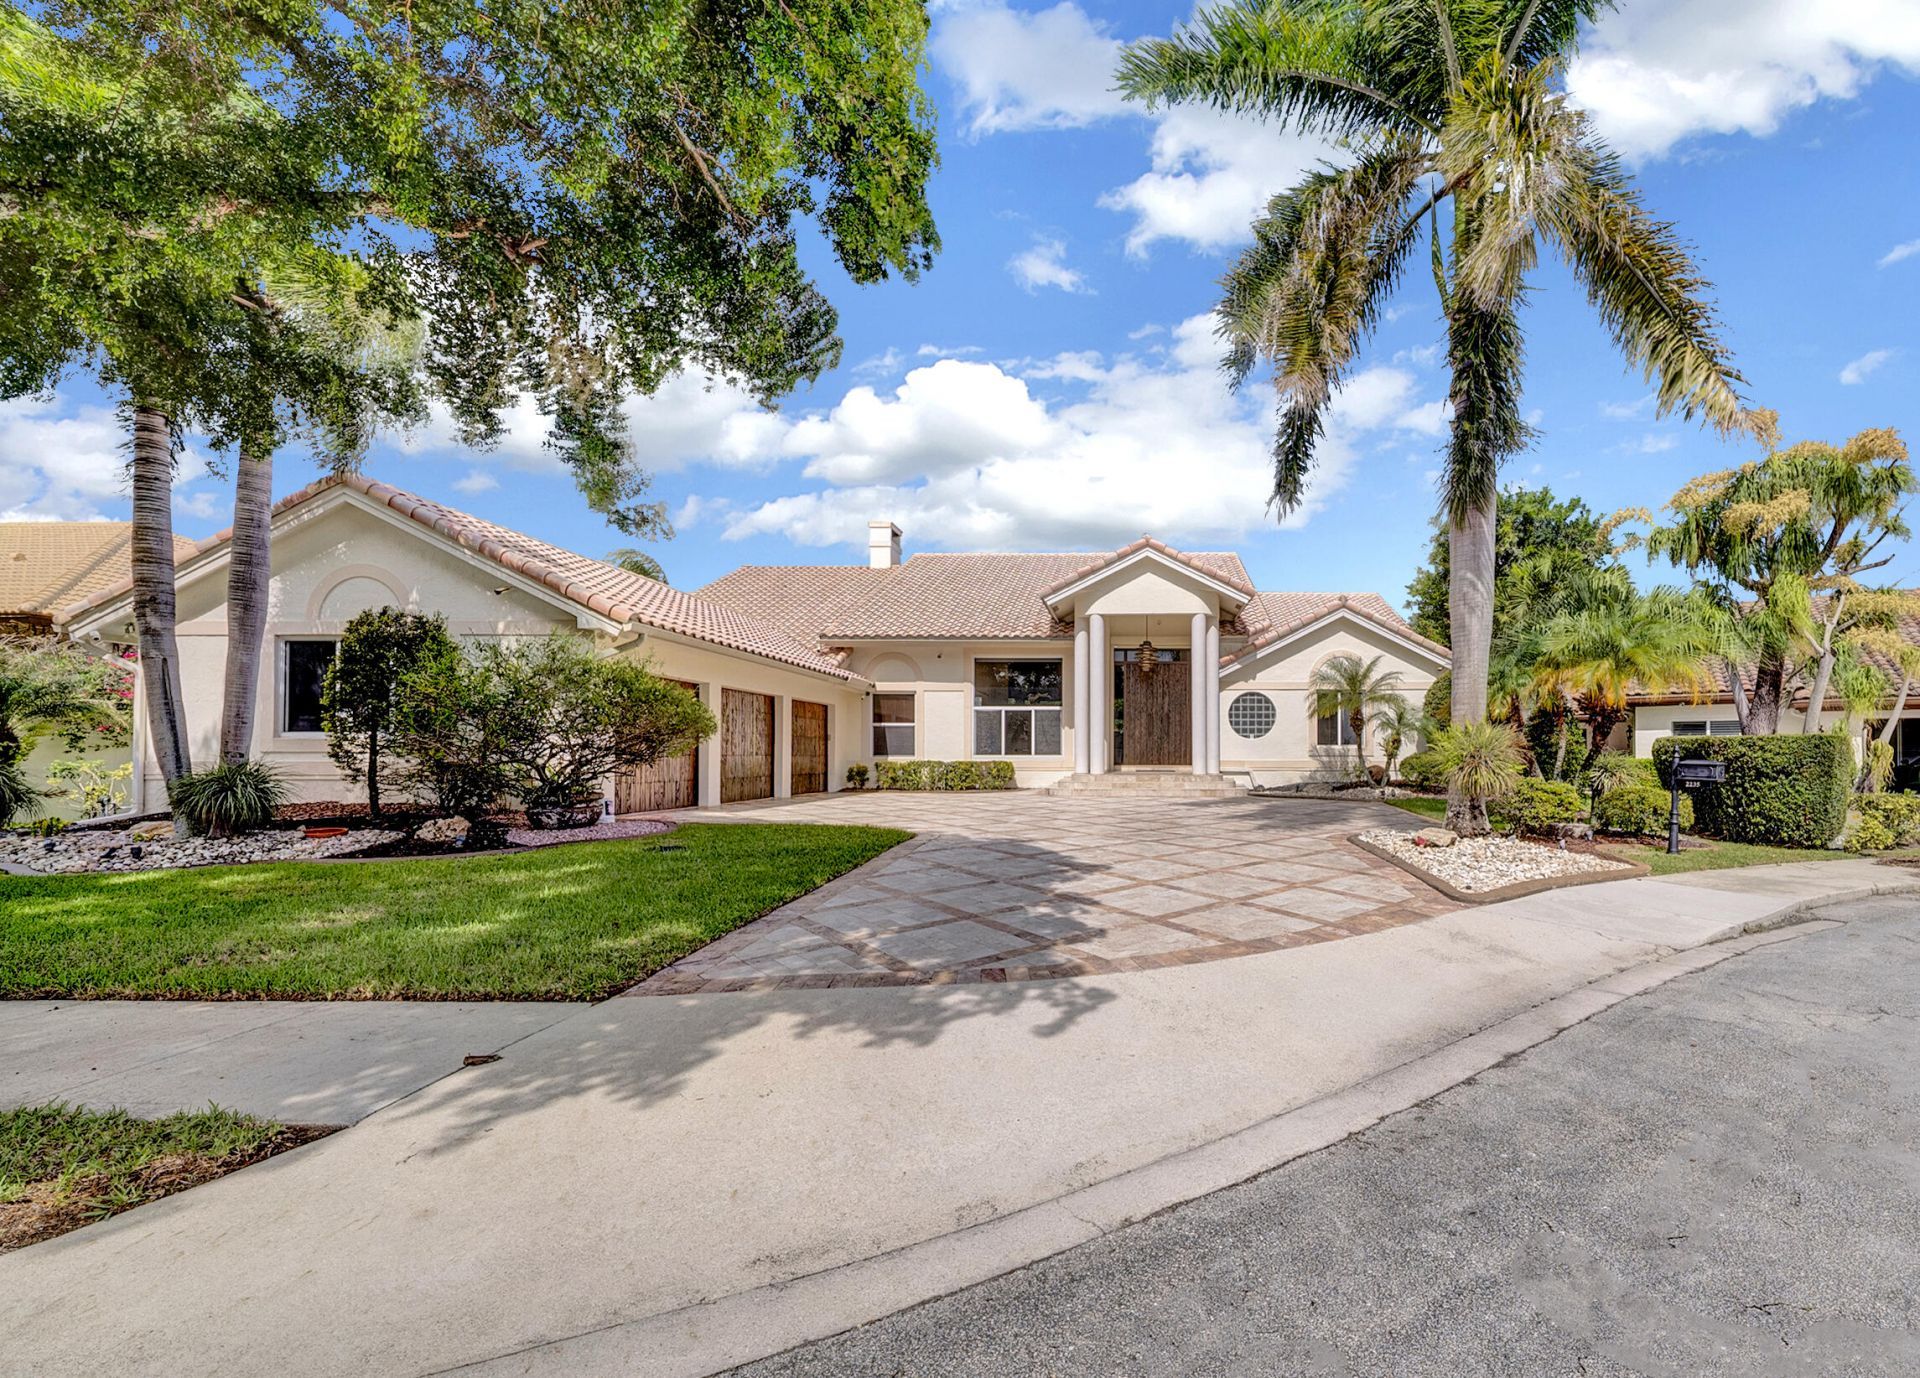
Set on one of the most picturesque cul-de-sacs in Parkside, this 5-bedroom, 4-bath residence offers just under 4,000 square feet, a separate office, and a three-car garage. An oversized driveway finished with custom marble pavers leads to pecky cypress entry and garage doors. Inside, high ceilings extend throughout. Impact glass and a whole-house generator powered by a 1,000-gallon propane tank provide added convenience and peace of mind. Formal living and dining rooms provide distinct spaces for entertaining, while the Italian-style custom kitchen connects to the family room, which overlooks the pool. The split-bedroom plan places the primary suite, a separate office, and a guest bedroom with a full bath on one side of the home. The opposite wing has three additional bedrooms, two with en-suite baths. The private backyard features a pool and spa, marble pavers, an outdoor kitchen and bar with gas cooking, and convenient cabana bath access. The outdoor kitchen's gas cooking is supplied by the same 1,000-gallon propane tank. Parkside residents enjoy a guard-gated community with tennis and pickleball courts, basketball and hockey courts, a clubhouse, and playground. Centrally located in Boca Raton, Parkside is near Sugar Sand Park, shopping, dining, and I-95.
Property Features
Property Type: Residential - Single Family
Cooling: Central Air, Electric, Zoned
Fenced: Yes
Garage: 3 car attached
Heating: Central, Electric
Lot Size: 0.32 Acres
Roof Type: Barrel
Stories: 1.0
Taxes: $9,918
Year Built: 1989
Amenities
Cathedral Ceiling(s)
High Ceilings
Kitchen Island
Vaulted Ceiling(s)
Walk-In Closet(s)
Bedroom Layout - Split
Roman Tub
Cabana Bath
Built-in Barbecue
Outdoor Shower
Summer Kitchen
Feature Descriptions
Appliances: Electric Water Heater, Tankless Water Heater, Cooktop, Dryer, Disposal, Dishwasher, Microwave, Oven, Refrigerator, Water Heater, Washer, Electric Cooktop, Freezer
Association: Crest Mgmt.
Association Amenities: Basketball Court, Clubhouse, Park, Picnic Area, Playground, Tennis Court(s), Pickleball Court(s), Sidewalks, Street Lights, Gated, Security
Association Fee Includes: Security, Common Areas, Reserve Funds, Recreation Facility
Days on Site: 1
Exterior: CBS
Fencing: Back Yard
Fireplace: Gas
Flooring: Marble
Furnished: Unfurnished
HOA Fee: $400/ Monthly
Laundry: Inside, Laundry Room, Sink
Lot: Cul-De-Sac, Interior Lot, Sidewalks
Lot: Cul-De-Sac, Interior Lot, Sidewalks
Other Equipment: Generator
Parcel#: 06424726180090020
Parking: Driveway, Garage Door Opener, Decorative, Garage, Attached Garage
Parking Notes: Driveway, Garage Door Opener, Decorative, Garage, Atta
Patio/Porch: Patio - Covered, Patio - Open, Patio
Pets Allowed: Yes, No Restrictions
Pool: Fenced, In Ground, Equipment Included
Restrictions: Buyer Approval Required, Parking - No Commercial Vehicles, Lease Restrictions
Security: yes
Security: Gated with Guard, Security System Owned
Sewer: Public Sewer
Spa: Yes
Spa: In Ground
Special View Info: Garden, Pool
Sprinkler: Zoned Sprinkler
SQFT Living: 3983
Structure Type: House
Swimming Pool: Yes
Total Rooms: 10
Utilities: Electricity Available, Propane, Water Available
Utilities: Electricity Available, Propane, Water Available
Water: Public
Waterfront Features: None
Windows: Sliding
Room Sizes
Dining Room: 15 X 12 Level Main
Living Room: 16 X 25 Level Main
Primary Bedroom: 19 X 19 Level Main
Family Room: 16 X 25 Level Main
Bedroom 2: 13 X 14 Level Main
Bedroom 3: 14 X 11 Level Main
Bedroom 4: 11 X 11 Level Main
Bedroom 5: 12 X 12 Level Main
Other: 15 X 13 Level Main
Other: 13 X 19 Level Main
Local Schools
High School: Boca Raton
Middle School: Boca Raton Community
Elementary School: Addison Mizner
Listed By / Shown By
Listed By
Agency Name: Compass Florida LLC
Agency Phone: 561-285-4283
Shown By
Agency Title: Realty 100
Agency Phone: 954-859-2100

Estimate Your Payment
Estimated Payment
$ 8,249.82 per month $6,563.20 Principal & Interest $826.50 Property Tax $860.13 Homeowner's Insurance
2235 SW 11th Place | MLS# B26095353
This single family home located at 2235 SW 11th Place, Boca Raton, FL 33486 is currently listed for sale with an asking price of $2,949,000. This property was built in 1989 and has 6 bedrooms and 4 full baths with 5485 sq. ft. SW 11th Place is located in the PARKSIDE subdivision. Search PARKSIDE real estate on www.realty100.com today.